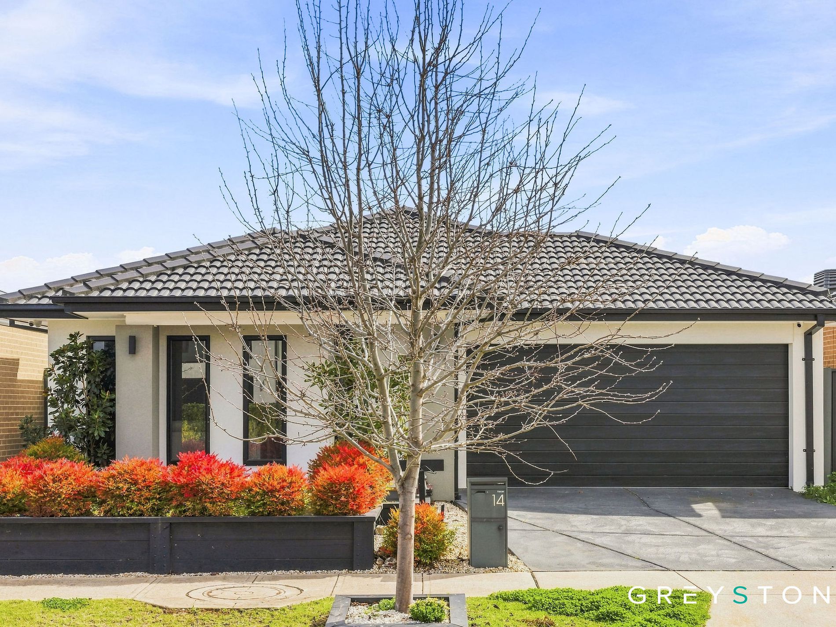
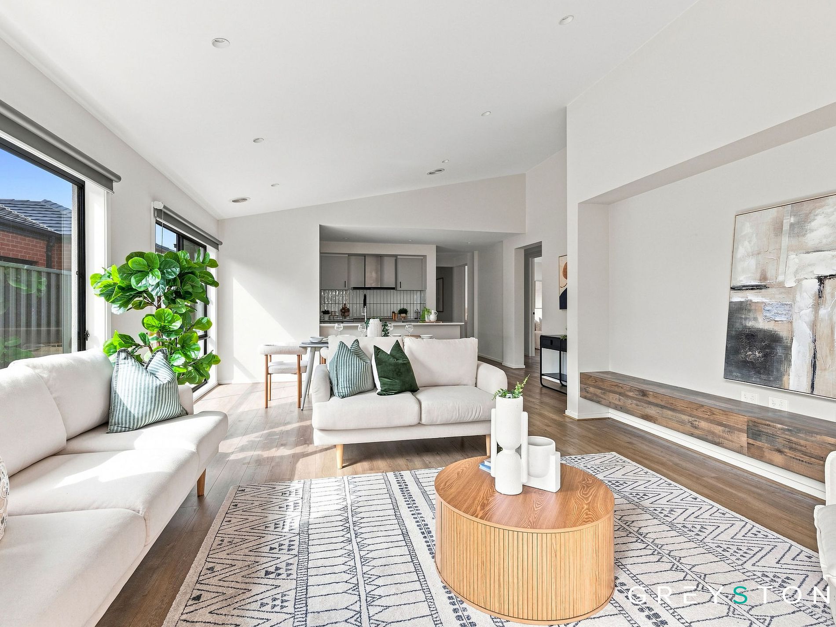
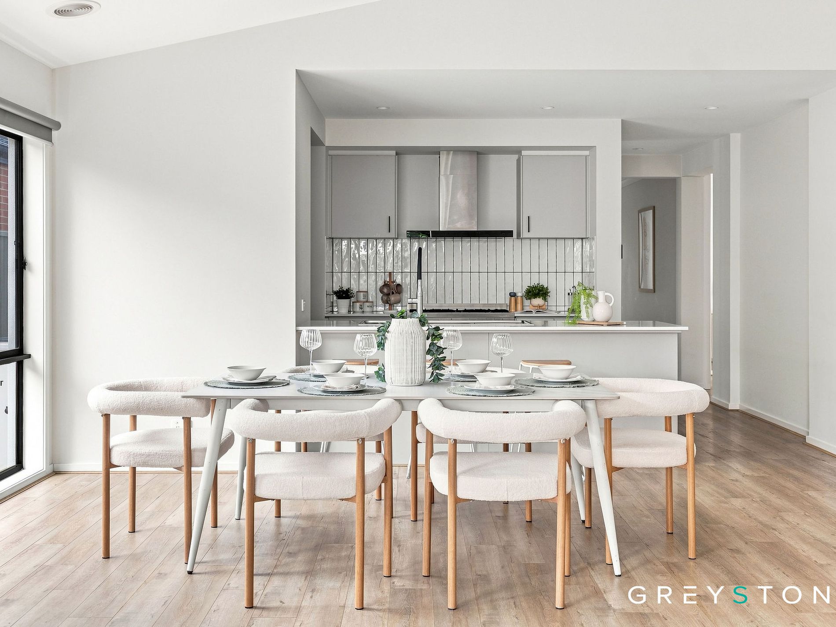
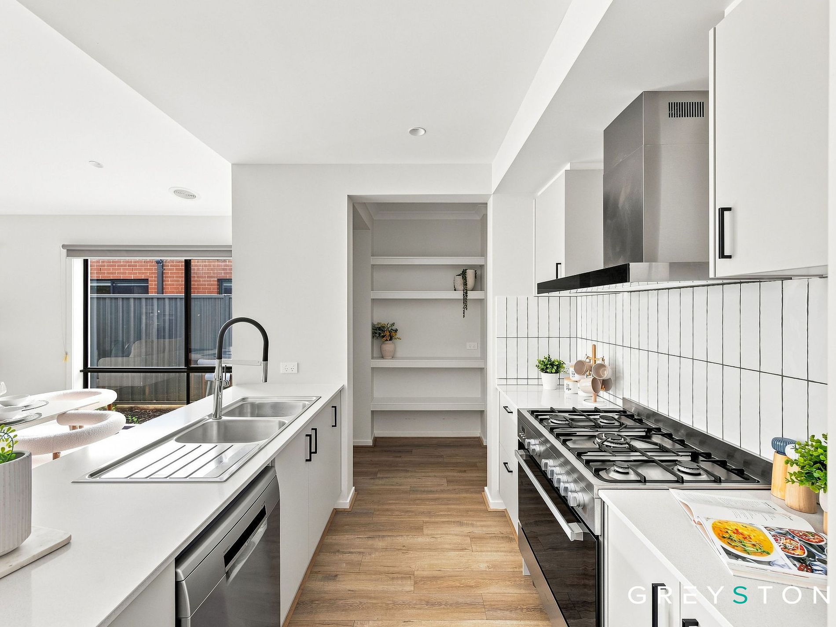
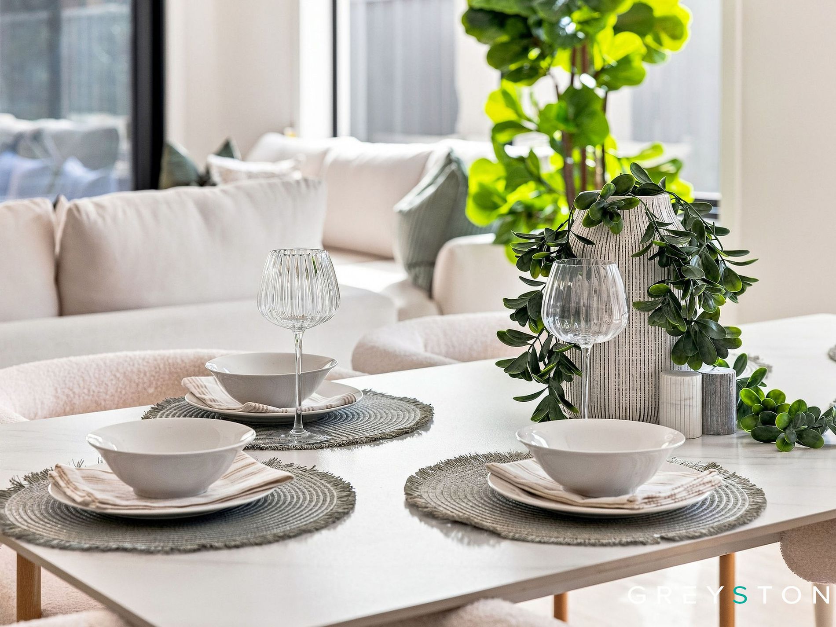
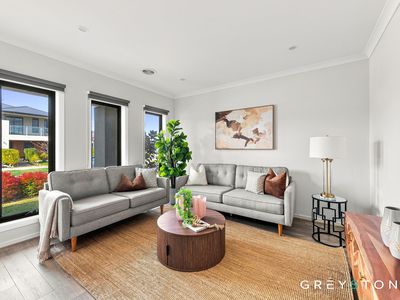
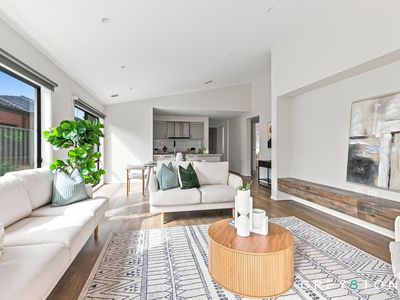
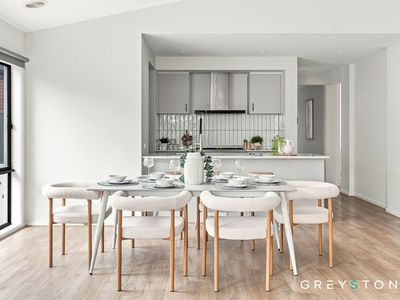
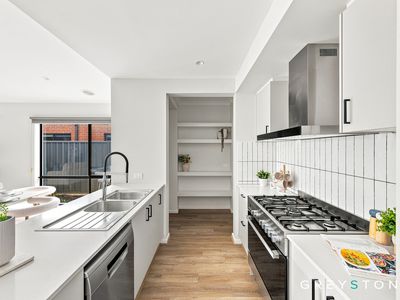
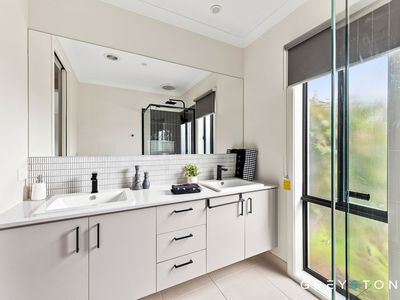
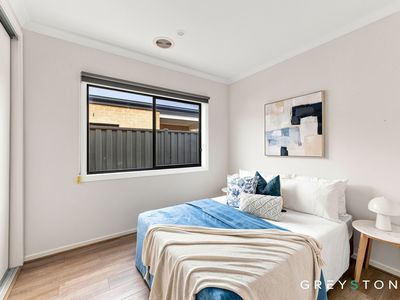
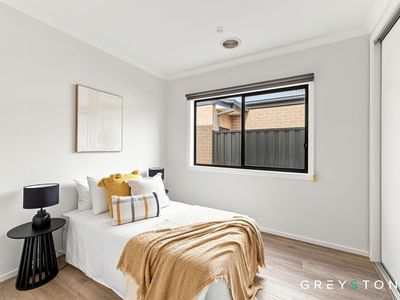
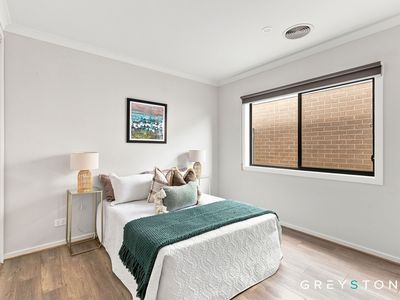
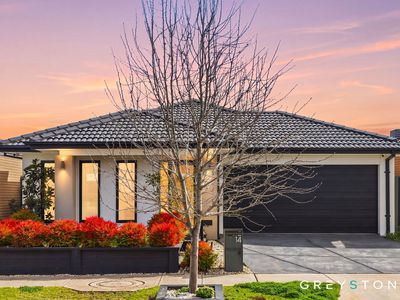

Welcome to 14 Pulteney Drive, Strathtulloh, where soaring ceilings and quality upgrades combine on just shy of 400sqm of land in one of Melbourne's fastest-growing western communities. This impressive four bedroom, two living, two bathroom home makes a statement from the outset with high ceilings throughout and a breathtaking cathedral ceiling in the open plan living and dining area, delivering genuine wow factor rarely found at this level. Families will love being zoned for Strathtulloh Primary School, Kolorer College, Staughton College and St Francis Catholic College Cobblebank, while Cobblebank Village shopping centre and Cobblebank Train Station keep daily essentials and city commutes within easy reach. The suburb's rapid growth brings genuine long-term value too, with the new Melton Hospital due for completion in 2029 adding to an already strong lineup of parks, sporting facilities and walking trails throughout the Toolern precinct. Just 45km from Melbourne's CBD, this address delivers the space and lifestyle growing families are searching for.
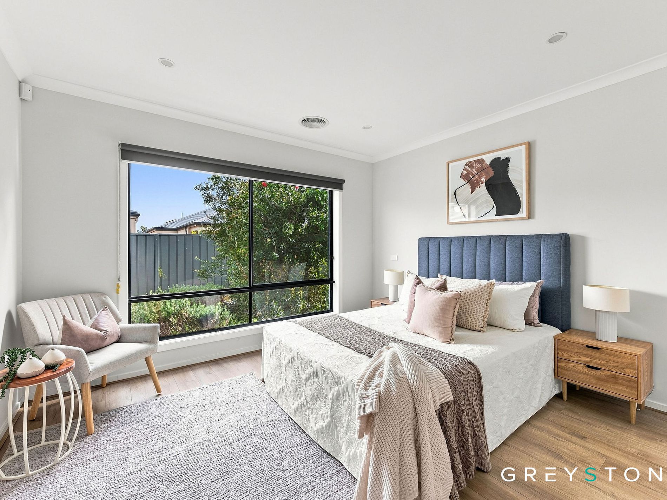
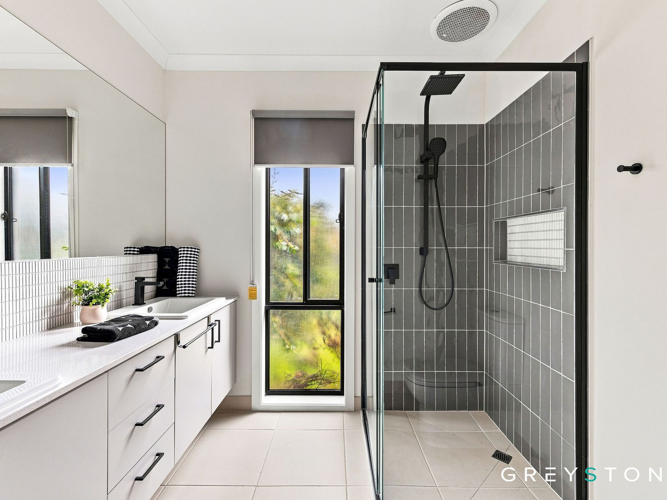
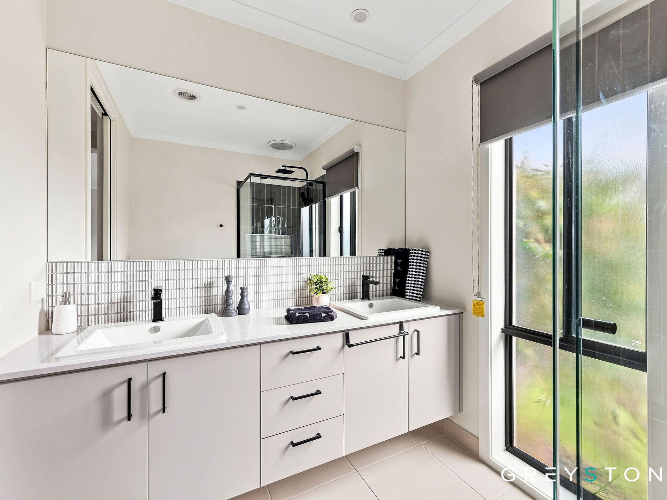
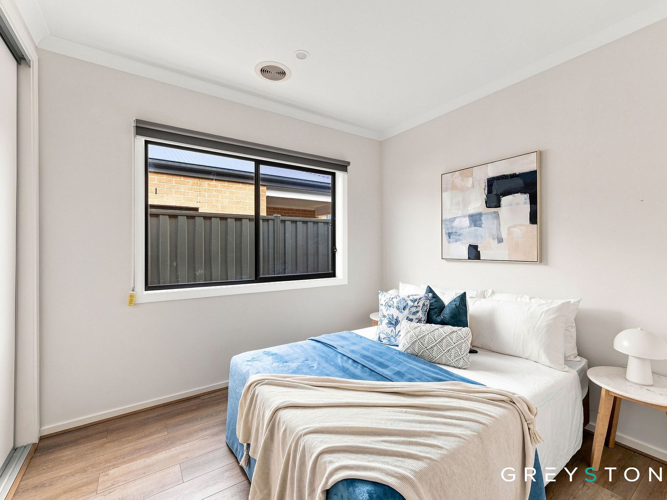
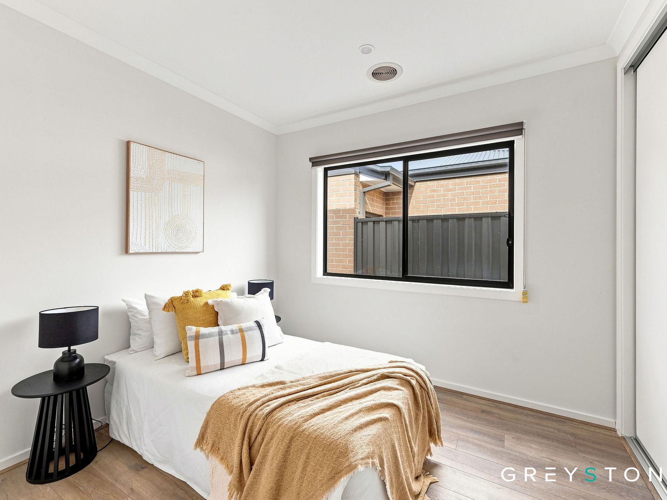
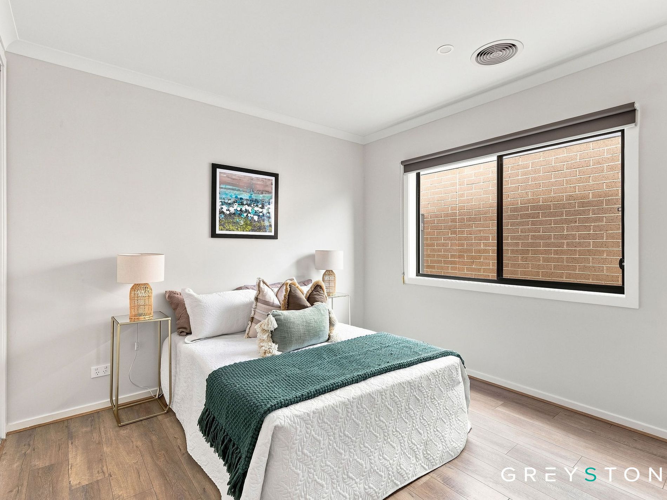
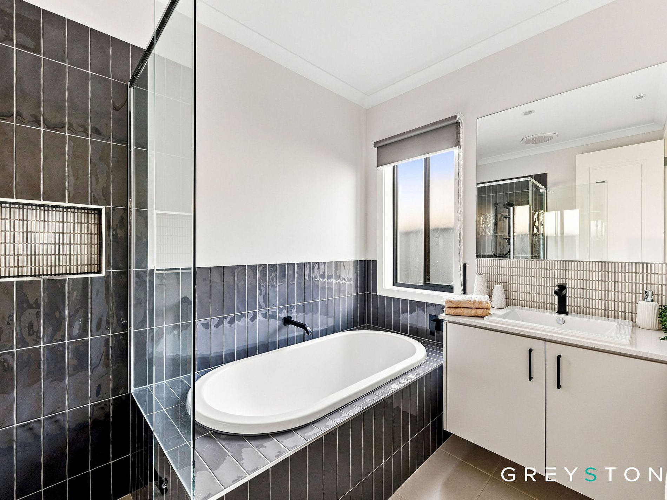
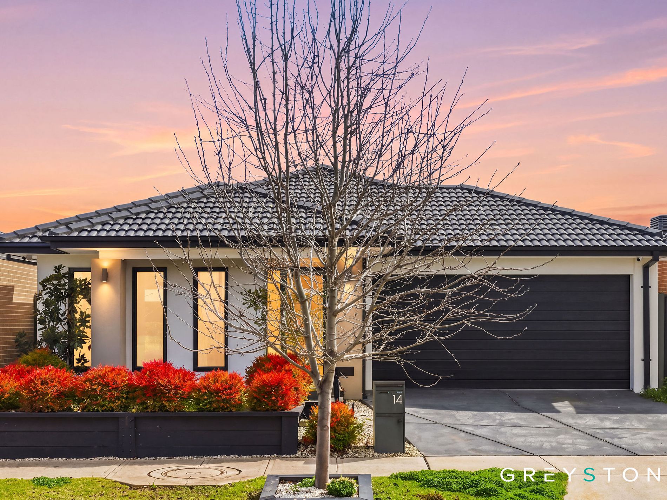
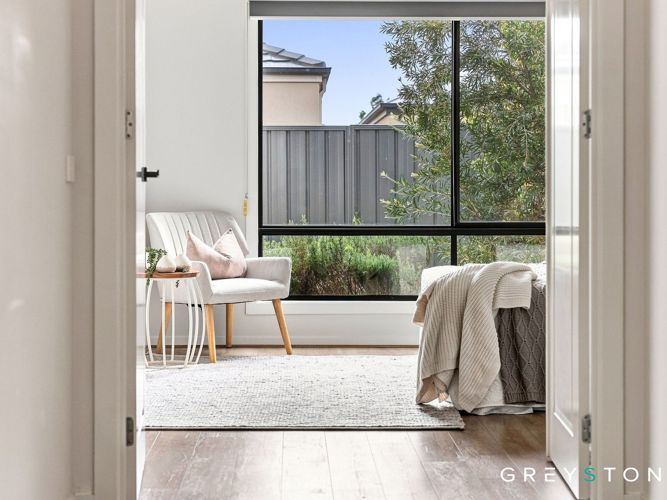
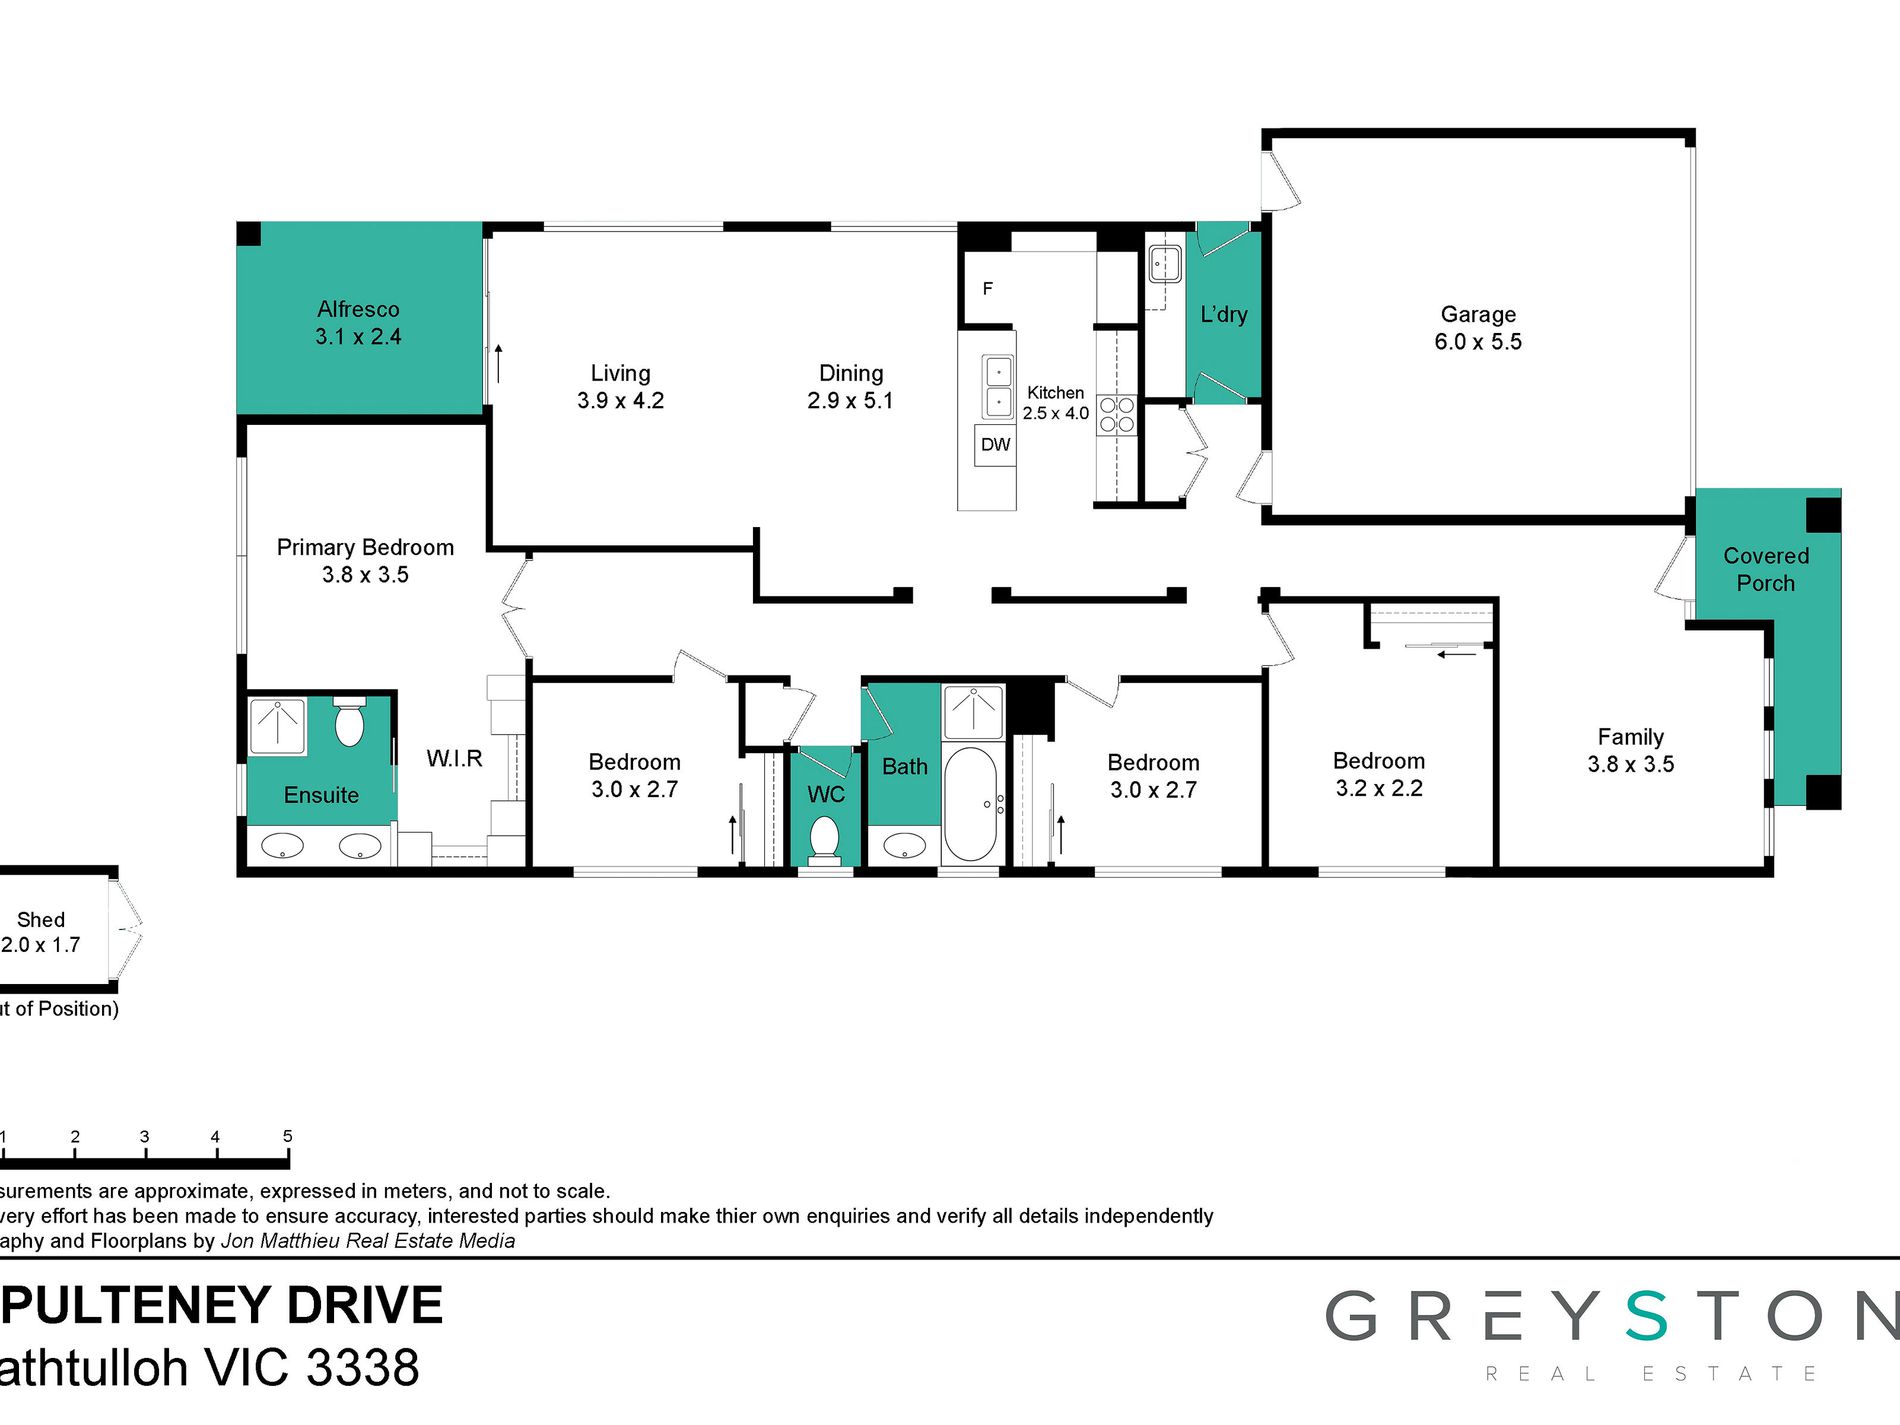
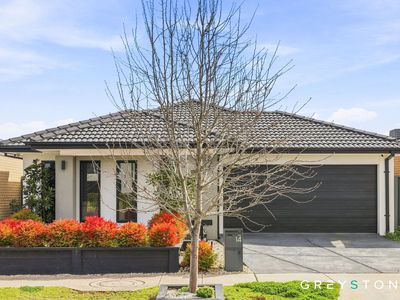
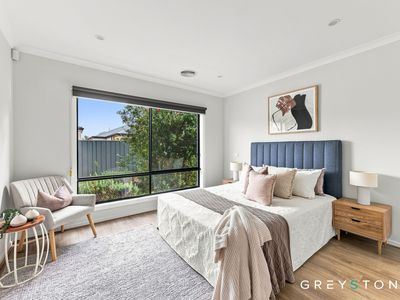
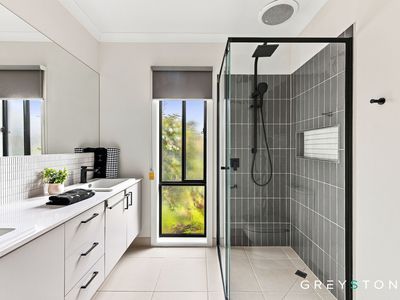
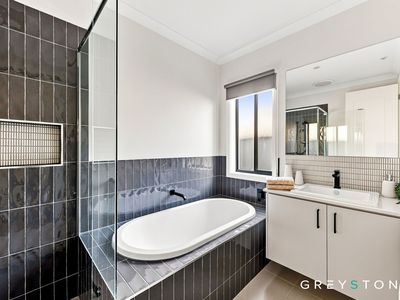
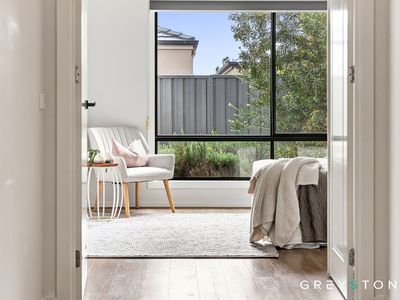
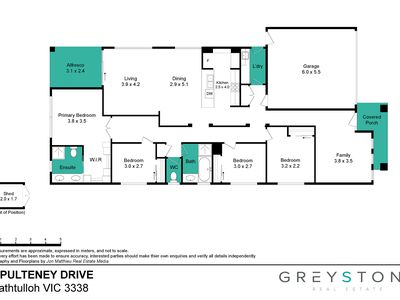
The attractive curbside appeal welcomes you into a home built for comfort and quality living. The master suite impresses with double door entry, a walk-in robe, and a luxurious ensuite featuring dual vanity, shower and toilet. The remaining three bedrooms come with built-in robes and share access to a central bathroom with separate toilet, ideal for busy family mornings. Oversized windows fitted with UV tint flood the home with natural light while helping regulate indoor temperature and protecting furnishings from sun damage, and a high 2.4m stacker door opens from the living and dining area straight onto the alfresco, creating seamless indoor-outdoor flow. Hybrid timber floorboards flow throughout, delivering a polished, modern finish built to handle everyday family life.
This home has been finished with genuine attention to detail and forward-thinking technology that's rare to find at this level. A substantial 12.5kW solar system paired with 6.6kWh battery storage delivers real energy savings, and a Gen 3 Tesla 7.2kWh wall charger is already installed in the garage, ready for an electric vehicle. Tech-savvy buyers will appreciate the fully networked Ubiquiti UniFi home network delivering fast, reliable coverage throughout the house and backyard, complemented by two Wi-Fi 6 wireless access points, Cat6A data cabling, Opticomm fibre connectivity, and a smart video doorbell for added security. Even the lighting has been upgraded, with Philips Hue smart lighting across the porch, front spotlights, pillar lights and backyard garden lighting, offering 16 million colours controlled via the included Hue Bridge. Comfort comes courtesy of Actron Air's Advance Ducted refrigerated heating and cooling, with every room its own zone complete with individual temperature sensors, fine-tuned within 2 degrees of the main setting for genuine comfort while minimising power usage. The system's NEO app puts full remote control in your pocket, adjusting the temperature from work, the shops, or bed before you walk through the door.
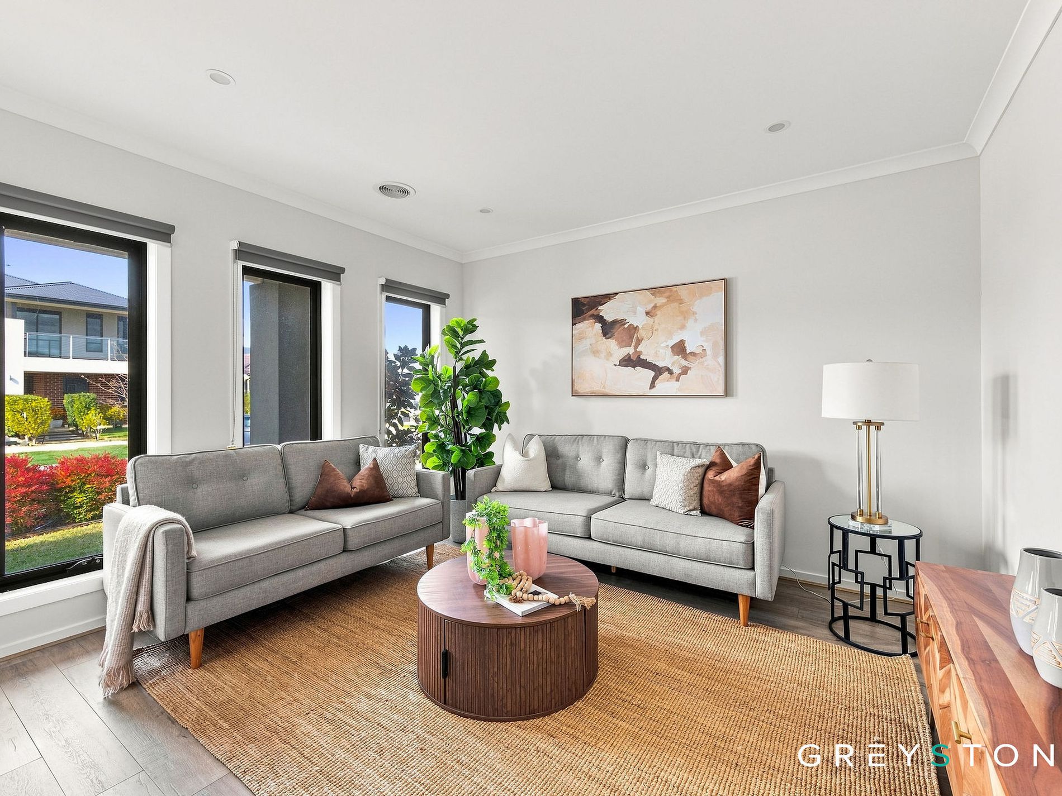
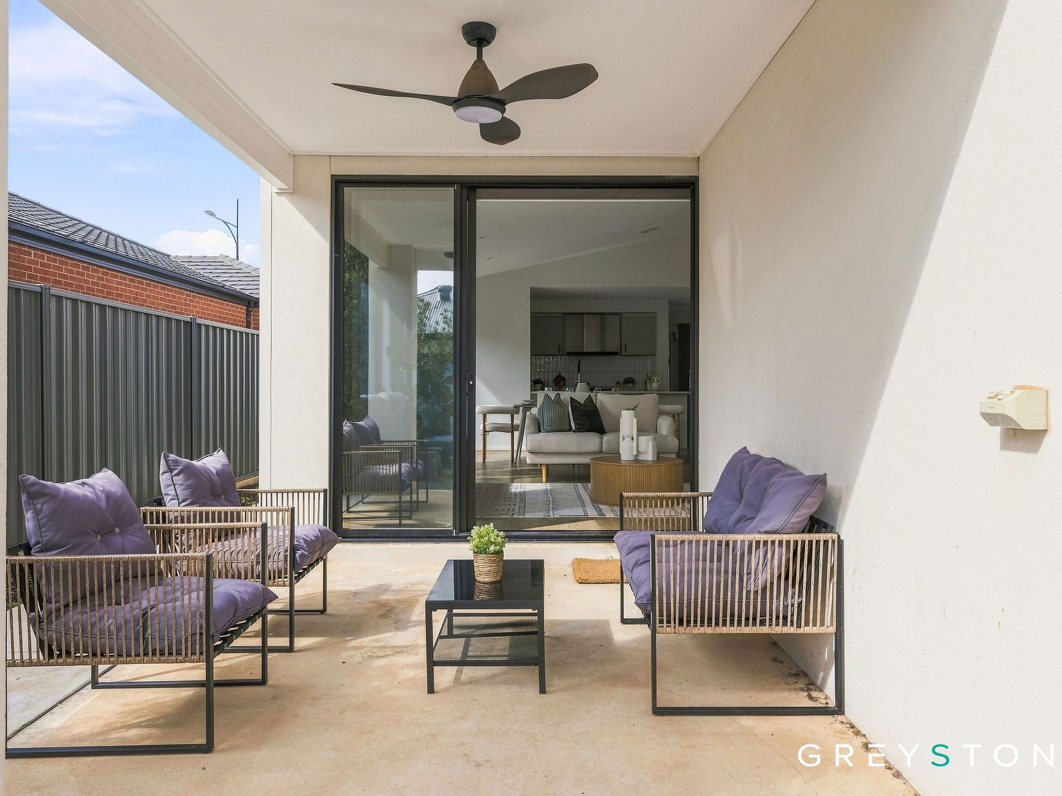
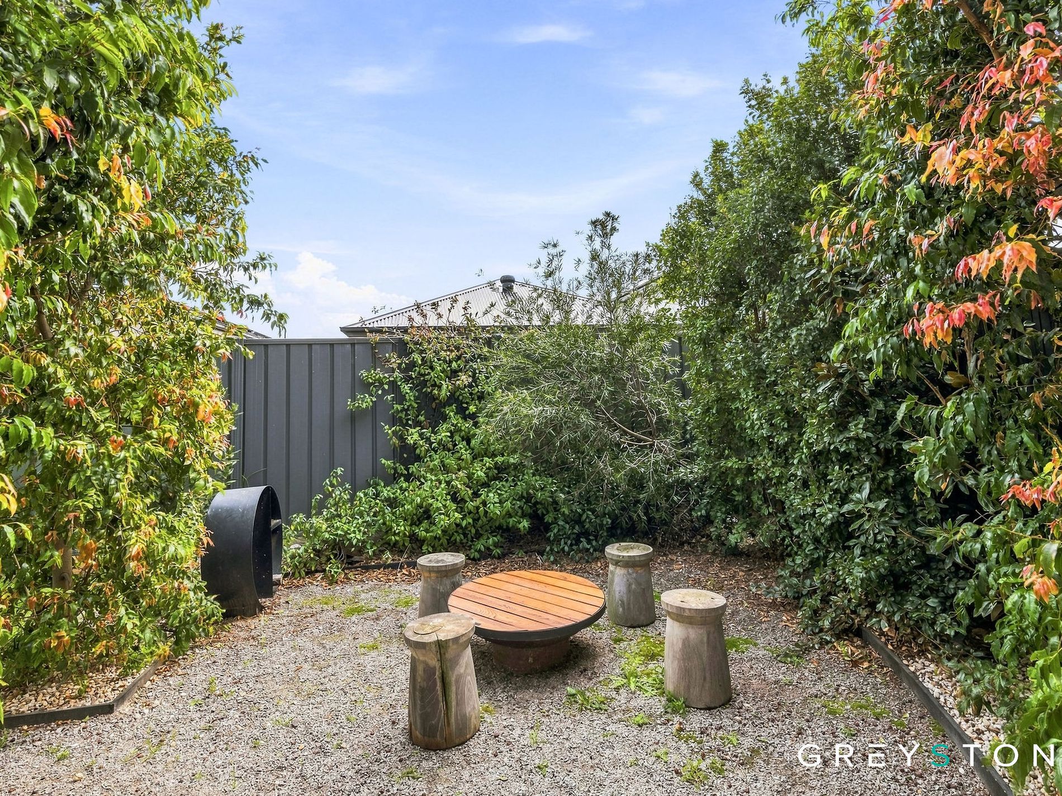
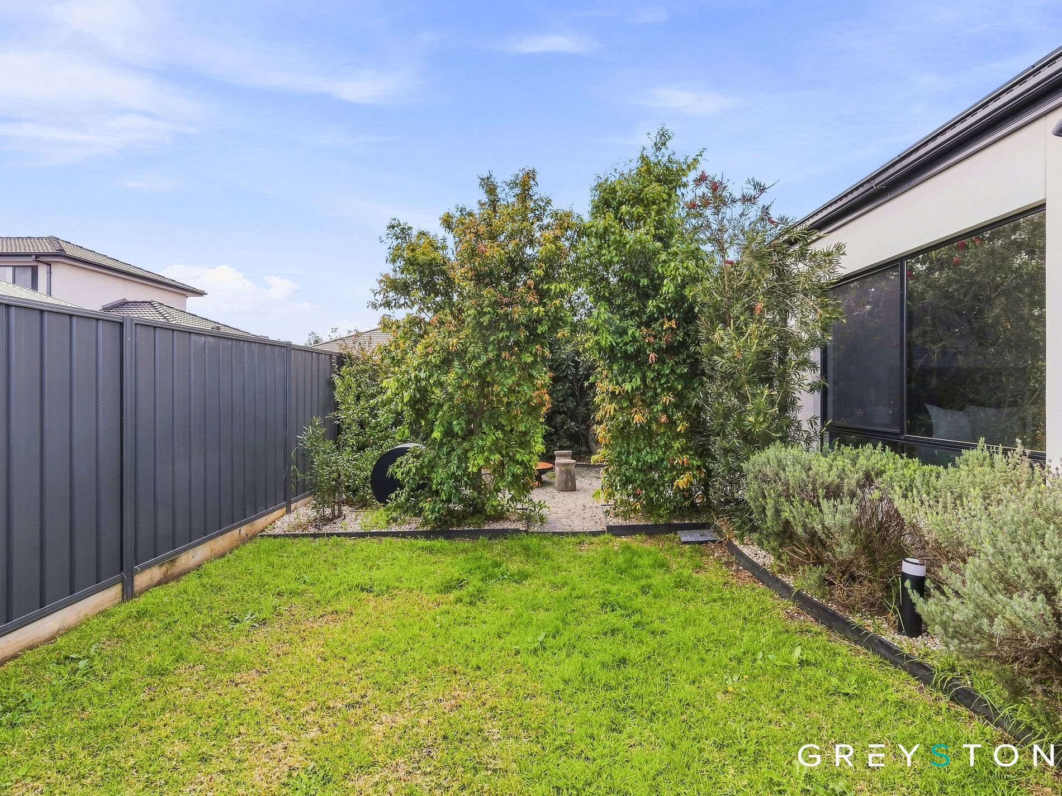
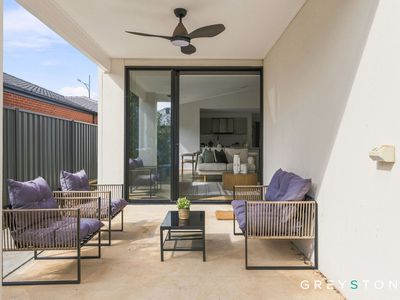
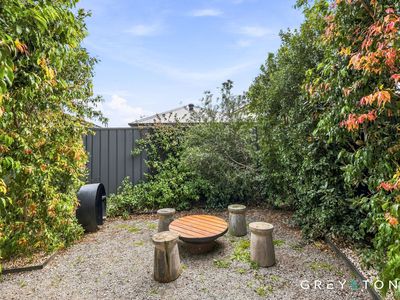
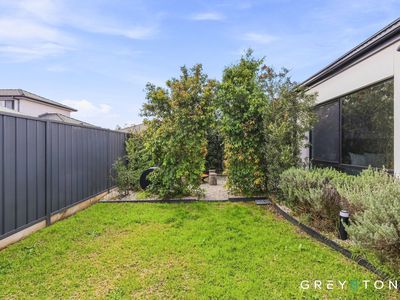
Outdoor living has been just as thoughtfully considered. The alfresco area comes complete with a ceiling fan, while an outdoor fire pit surrounded by established greenery creates the perfect setting for cooler evenings. The grassy backyard gives kids and pets room to play, and the garden shed handles extra storage. With two separate living areas, a front formal living space plus the open-plan living and dining zone, this home offers the flexibility every family needs. The double garage rounds out the package with secure parking and storage.
This exceptional home represents outstanding value in one of Melbourne's most exciting growth suburbs. The soaring cathedral ceiling, dual living zones and quality upgrades throughout set this property apart, while the solar, battery and fully networked smart home infrastructure deliver genuine high-tech appeal increasingly sought after by savvy buyers. Combined with a prime location close to schools, shopping, transport and the upcoming Melton Hospital, 14 Pulteney Drive offers the complete package for families wanting space, comfort, connectivity and long-term growth potential. Available with vacant possession and ready to move straight in, this is your opportunity to start creating lasting memories in a home that truly stands out.
For more information or to book a private inspection, contact Jay McIntyre and Fareed Sherzad at Greystone Real Estate today.
A photo ID is a must for all inspections.
DISCLAIMER: All stated dimensions/areas are approximate only. All information is general only and does not constitute any representation on the part of the vendor or agent.
Please see the below link for an up-to-date copy of the Due Diligence Checklist:
http://www.consumer.vic.gov.au/duediligencechecklist
Features
- Gas Heating
- Ducted Cooling
- Outdoor Entertainment Area
- Remote Garage
- Shed
- Fully Fenced
- Secure Parking
- Built-in Wardrobes
- Intercom
- Dishwasher
- Solar Panels