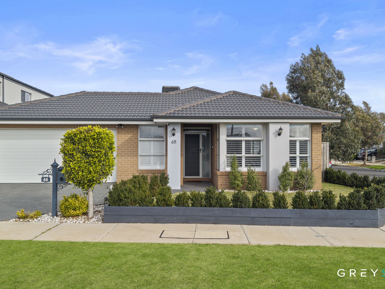
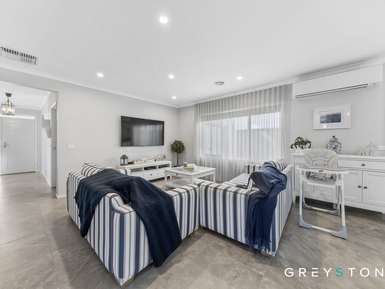
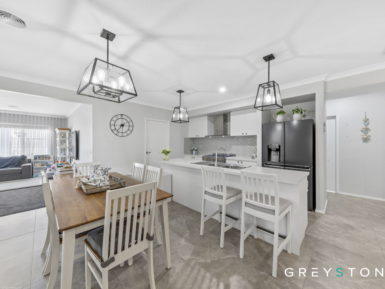
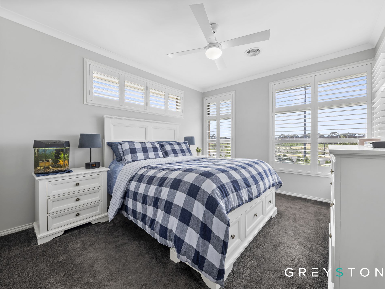
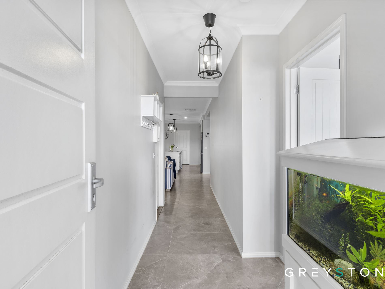
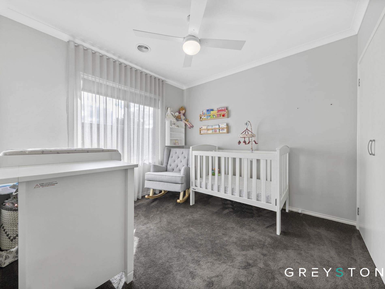
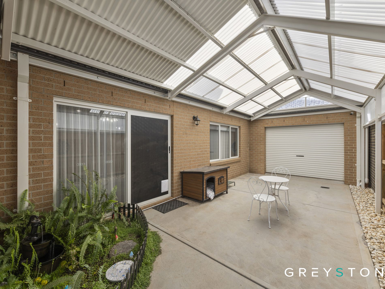
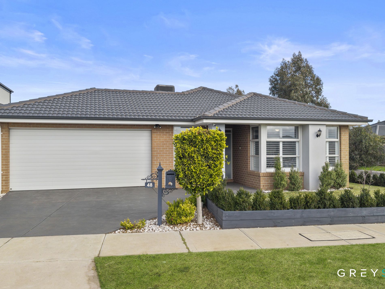
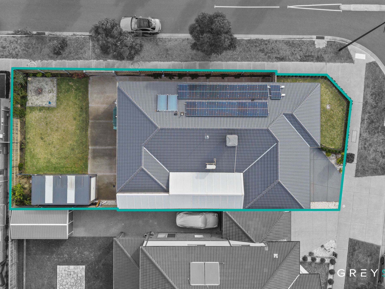
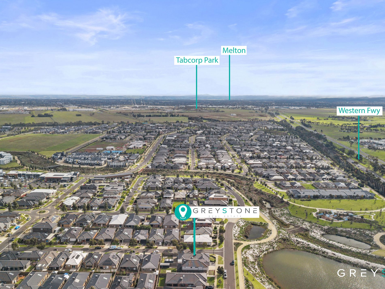
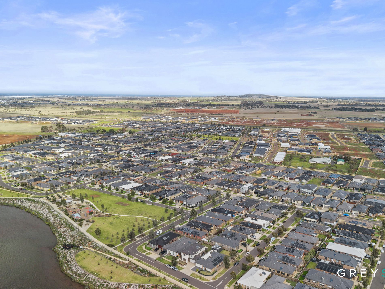
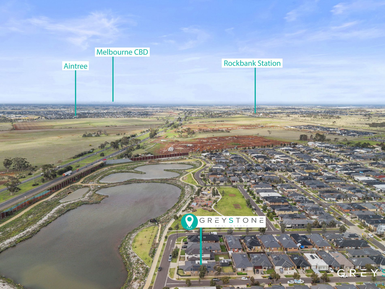
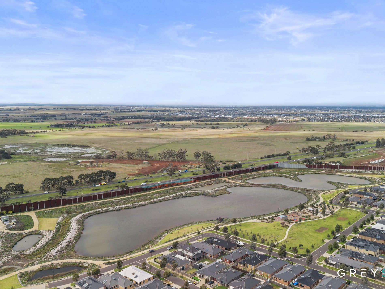
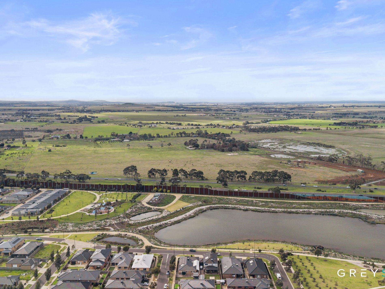
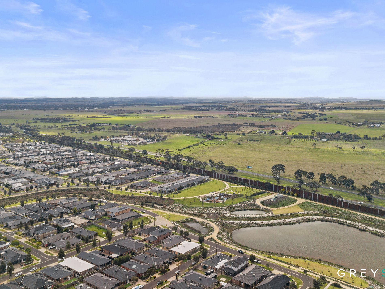
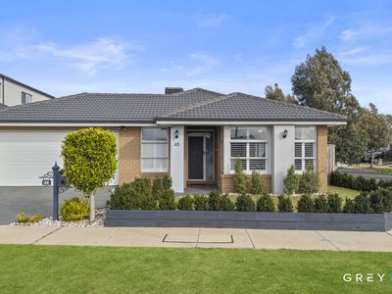
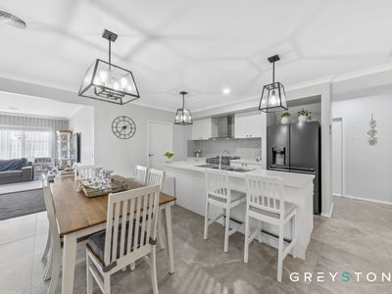
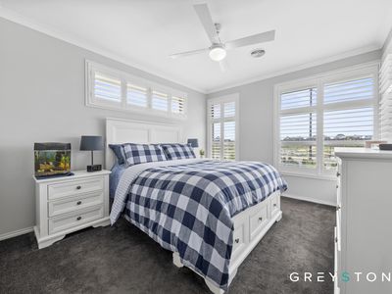
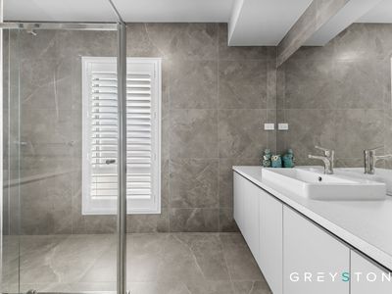
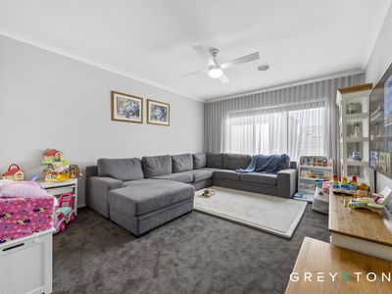
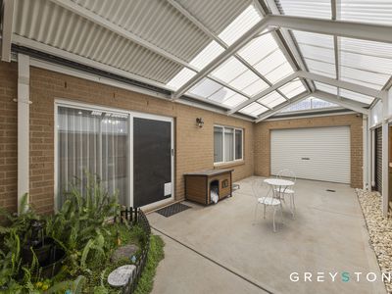
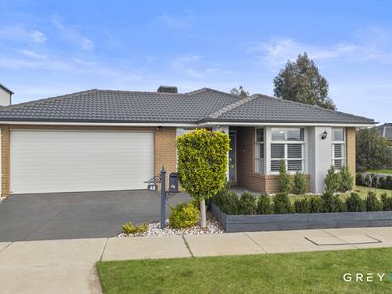
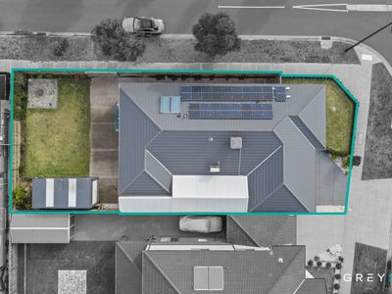
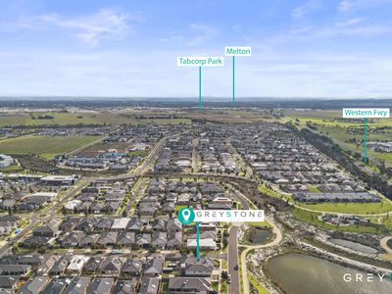
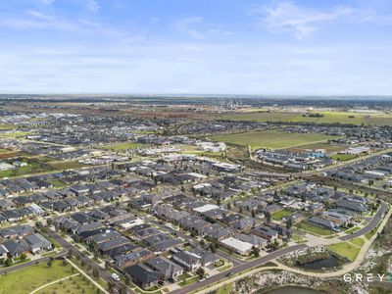
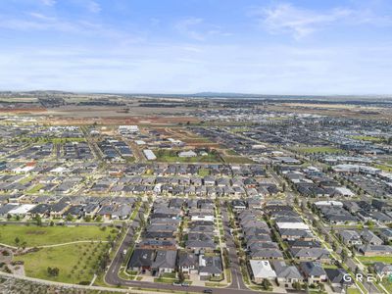
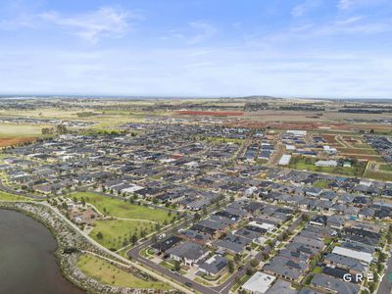
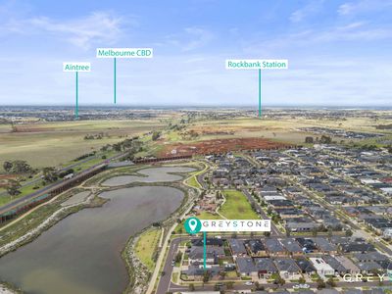
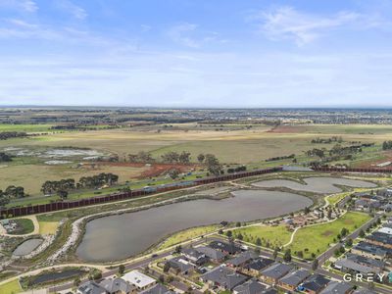
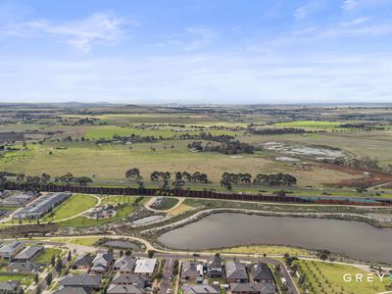
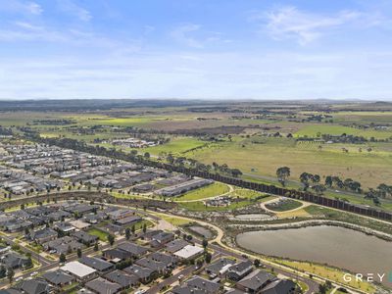
Welcome to 48 Gilfillan Circuit, Thornhill Park, a beautifully designed four bedroom, two bathroom residence that combines modern comfort, practical living, and an impressive family friendly floorplan. Set on a generous 554sqm allotment and ideally positioned facing the lake, this spacious home offers an exceptional lifestyle surrounded by peaceful parklands, walking trails, and a tranquil neighbourhood. Featuring multiple living zones, a double garage with drive through access, alfresco entertaining, and beautifully established outdoor spaces, this home is perfectly suited to growing families.
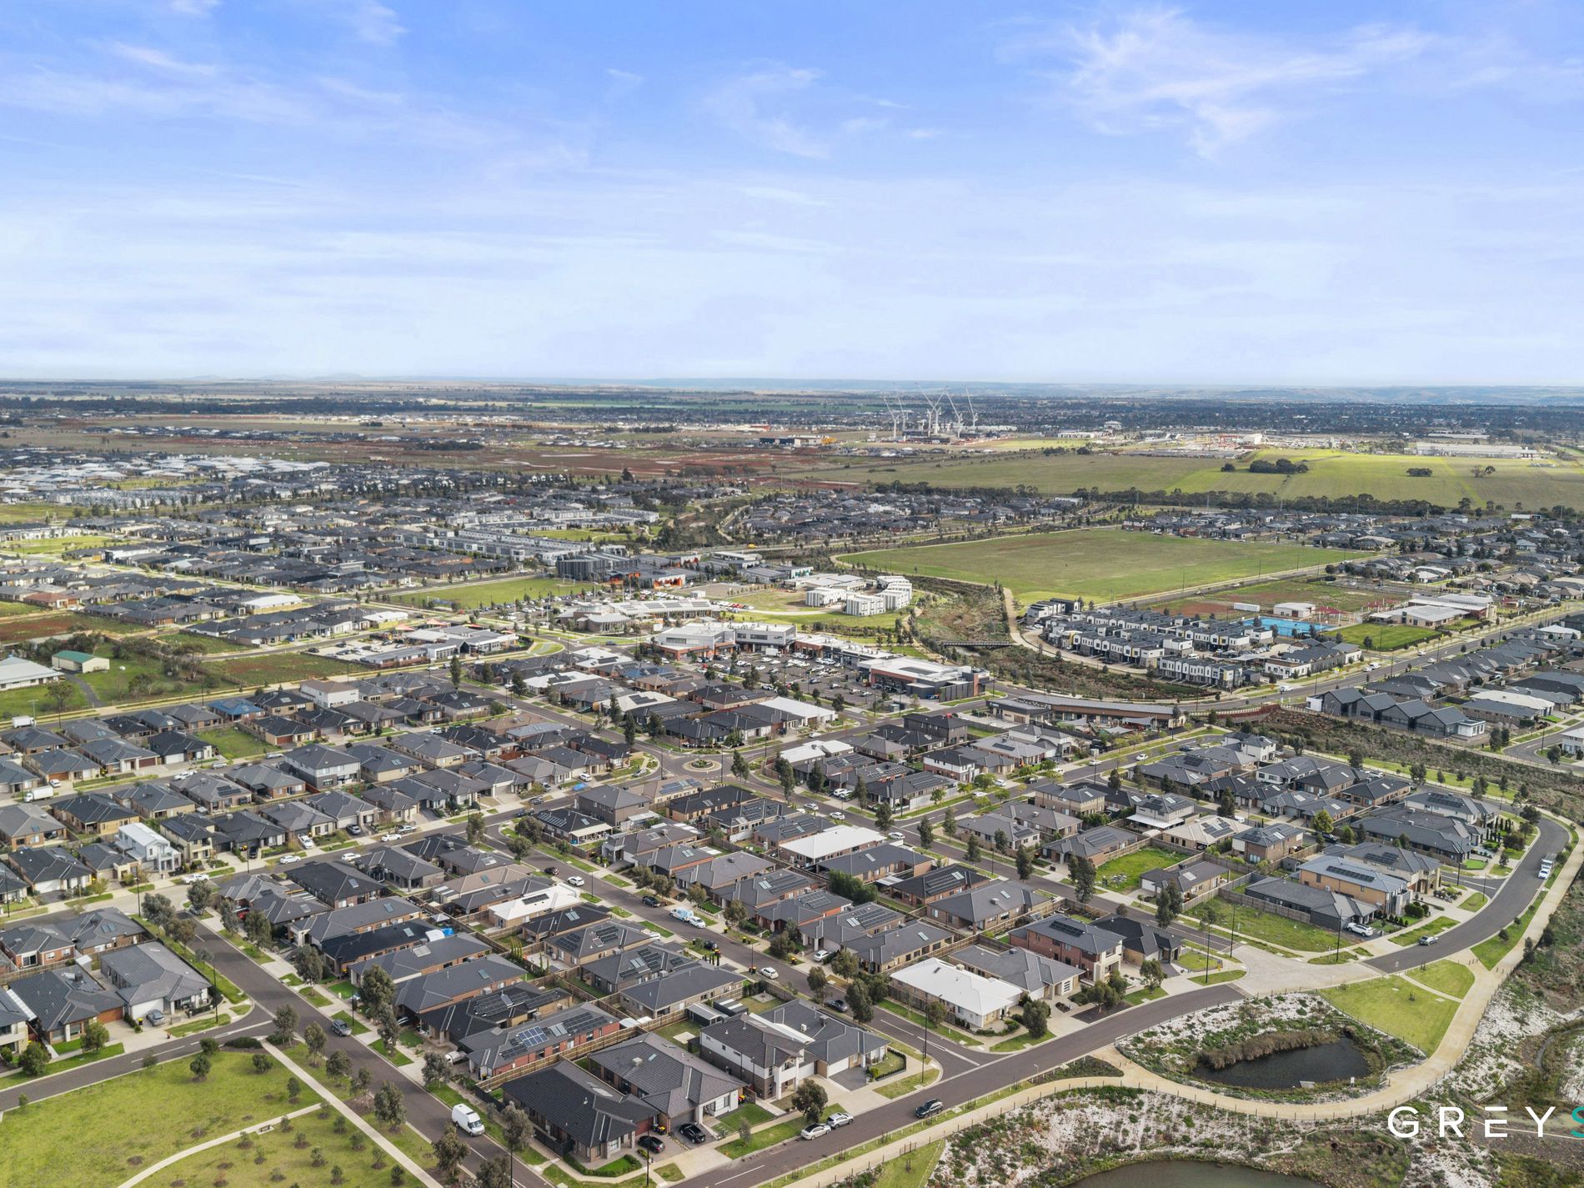
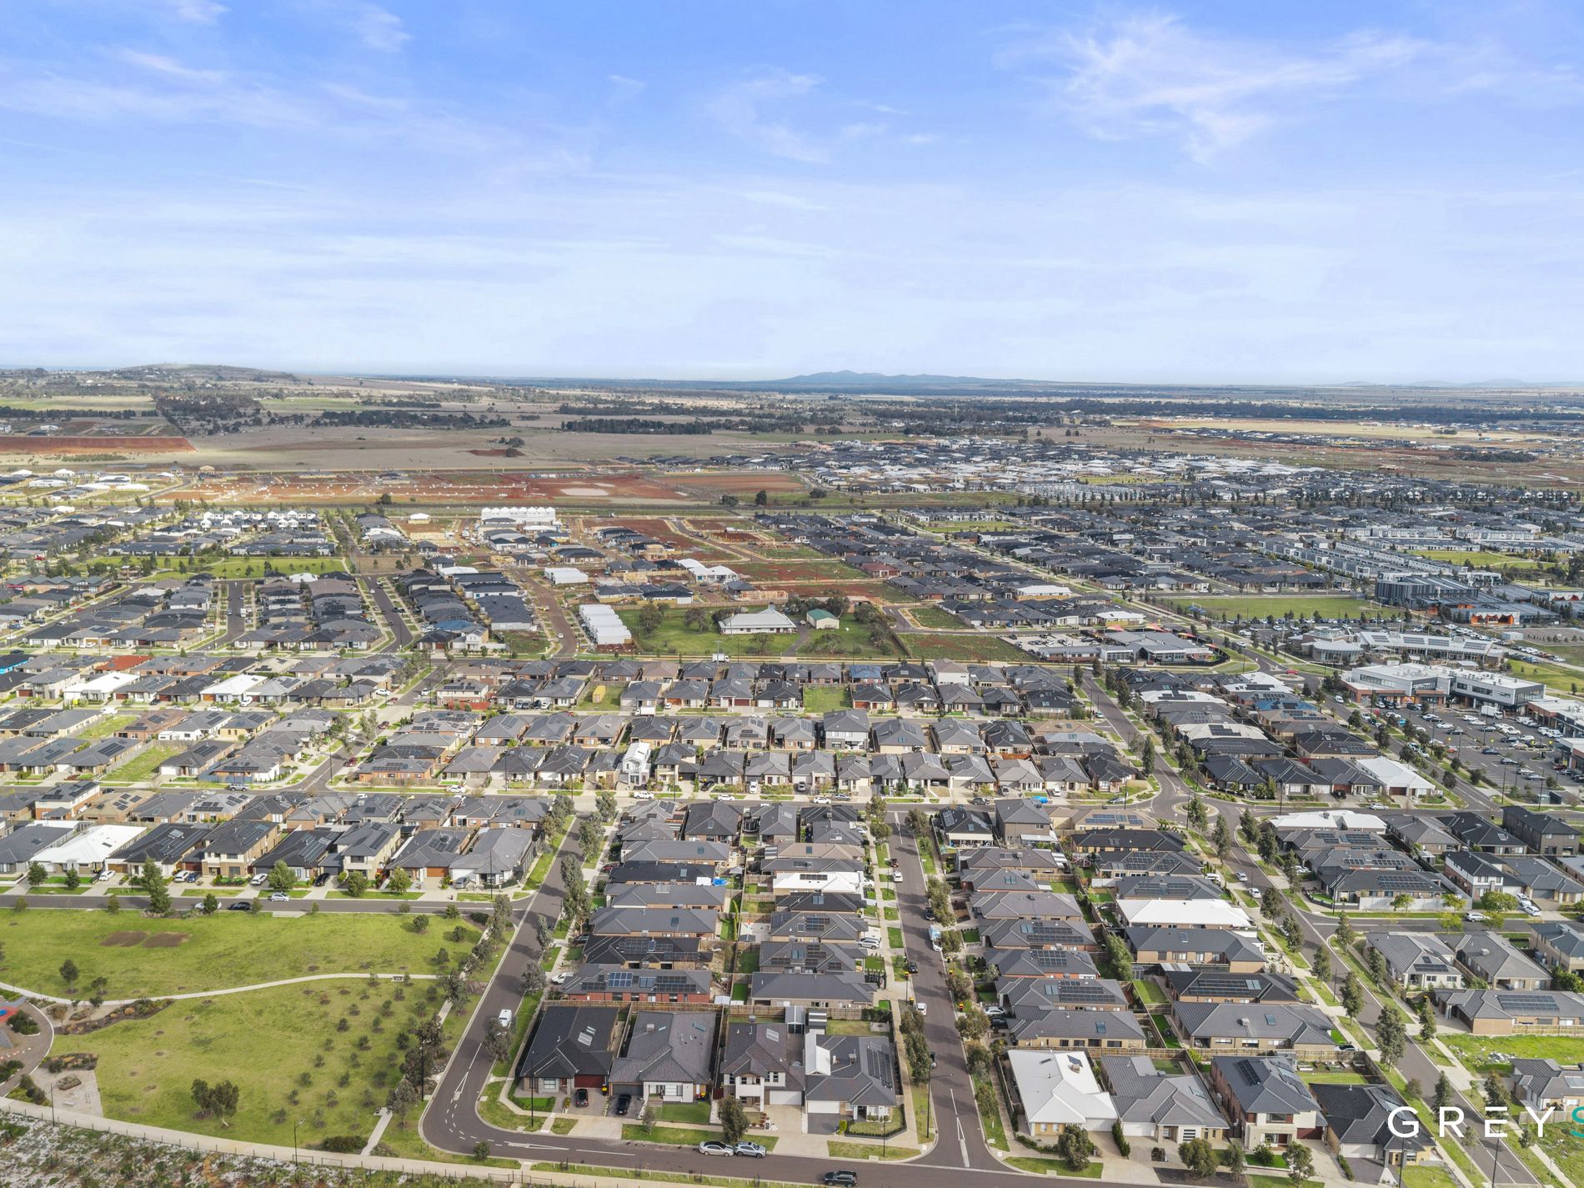
Perfectly positioned within the thriving Thornhill Park community, the home offers convenient access to local schools, shopping, childcare, recreational facilities, public transport, and a range of everyday amenities, while enjoying the serenity of a peaceful setting overlooking the lake and surrounding parklands.
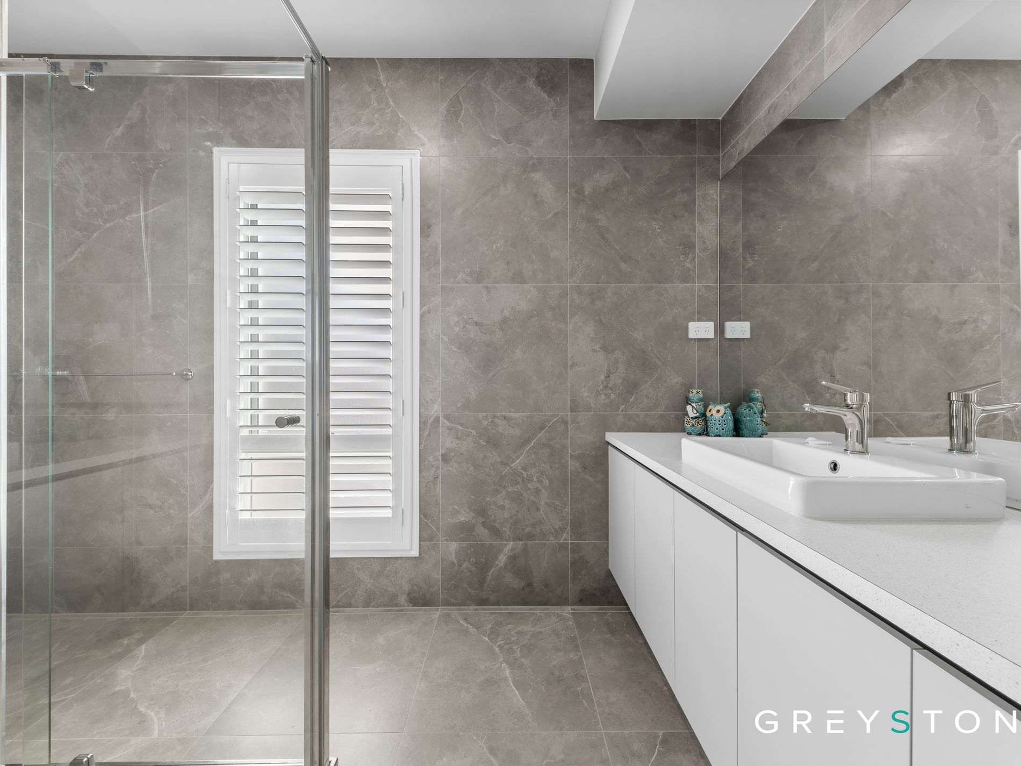
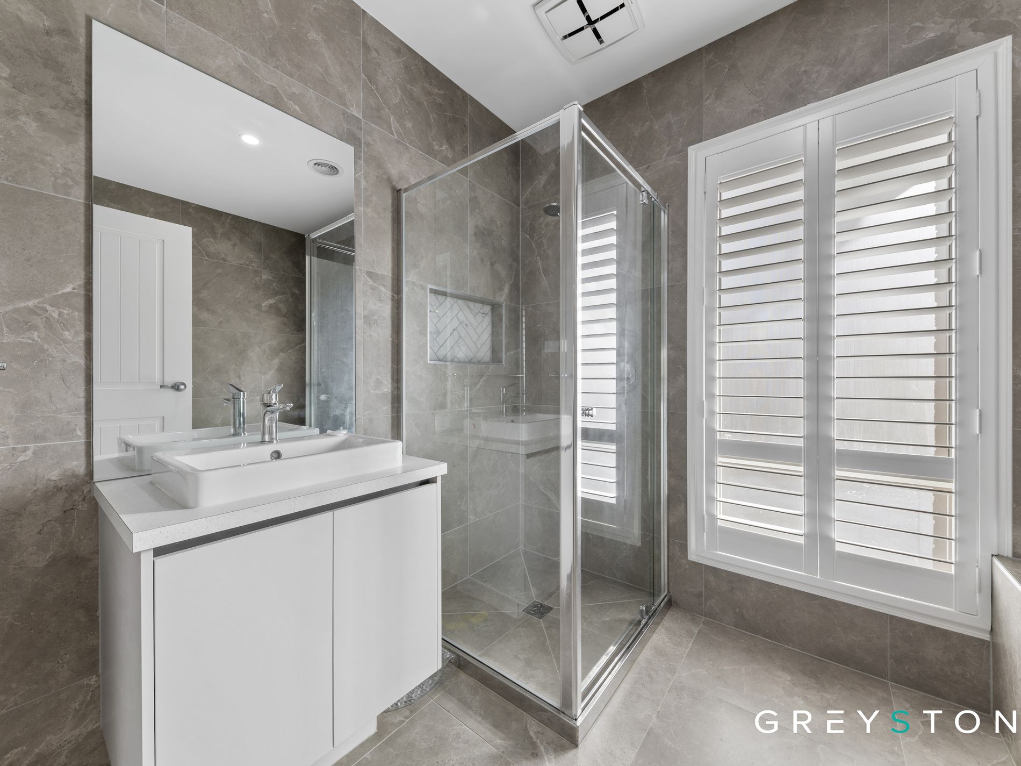
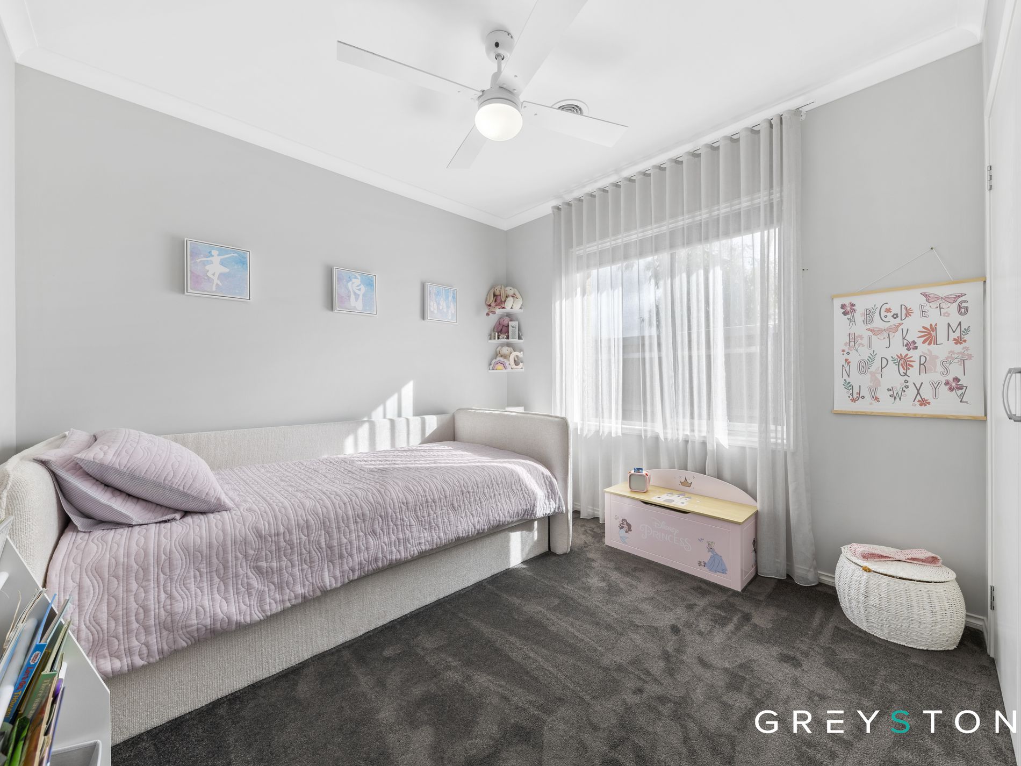
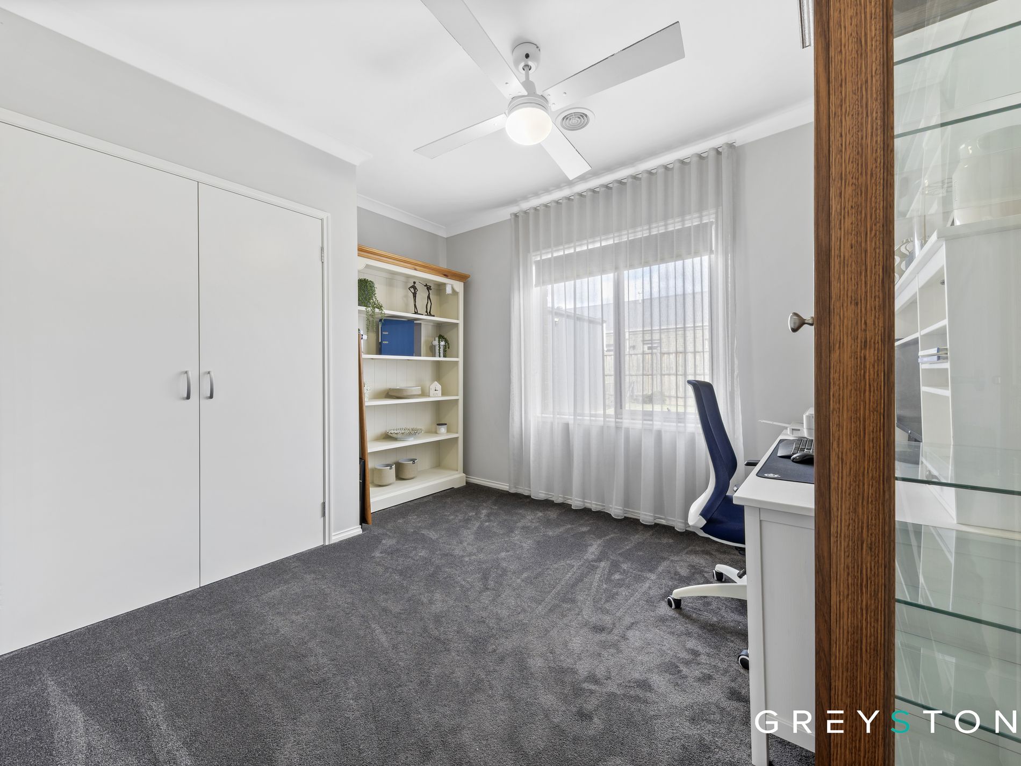
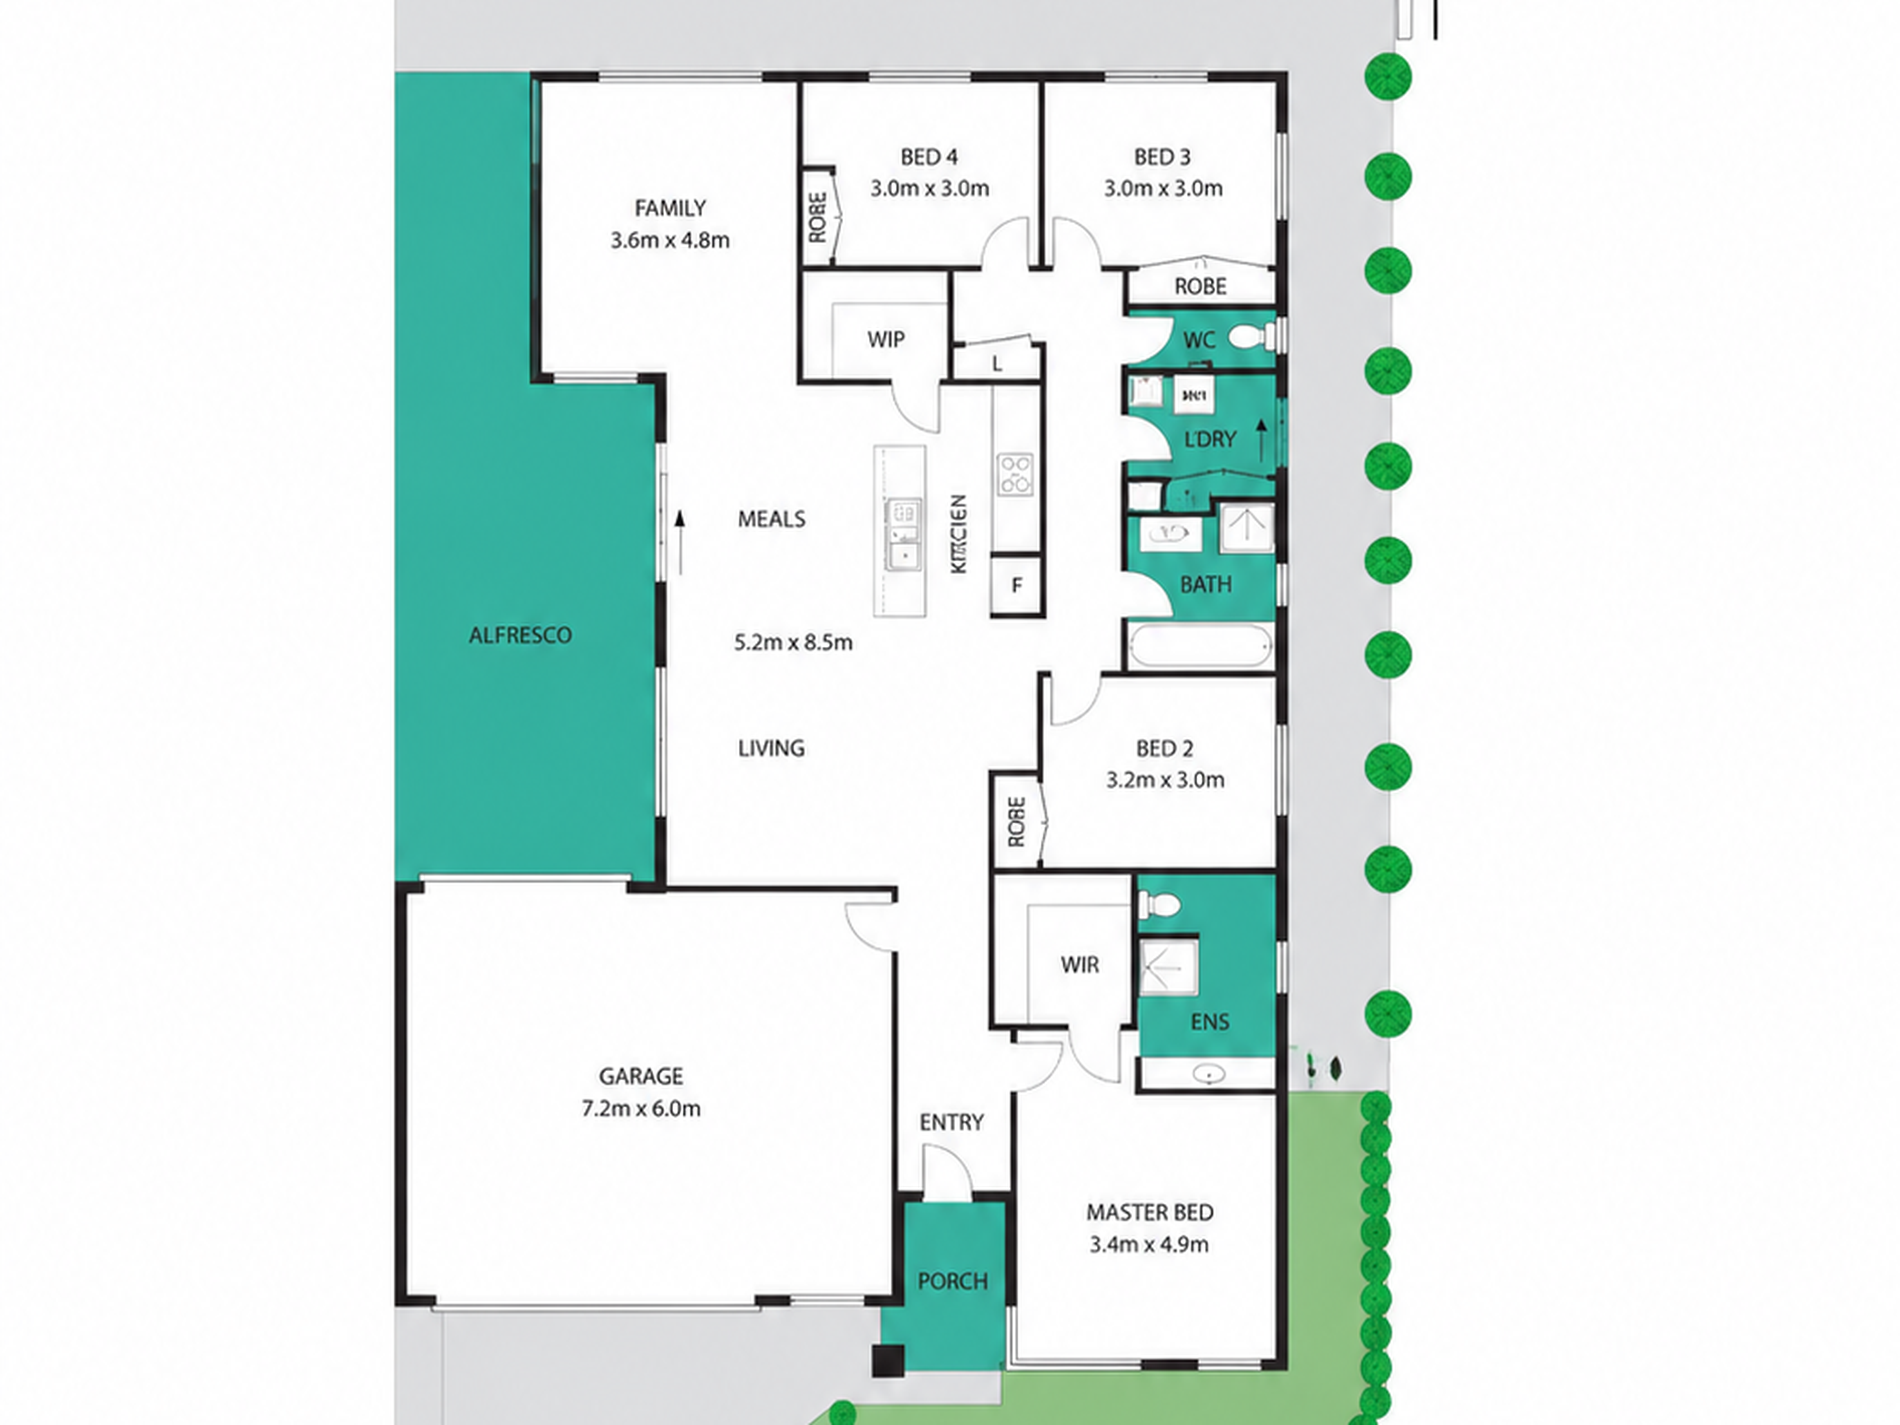
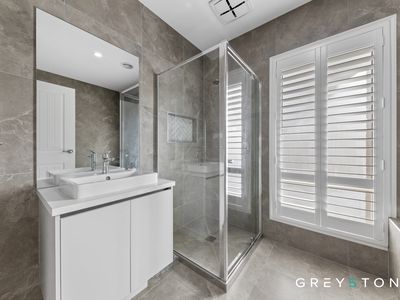
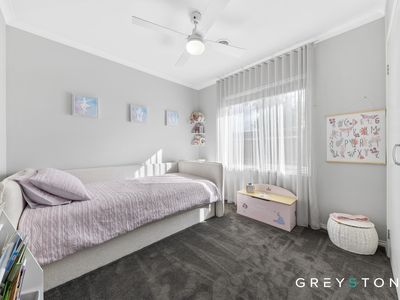
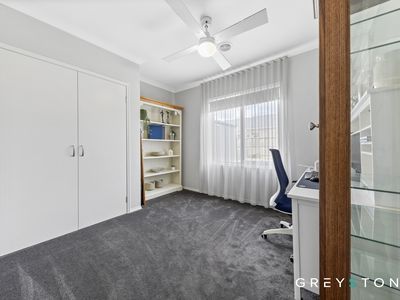
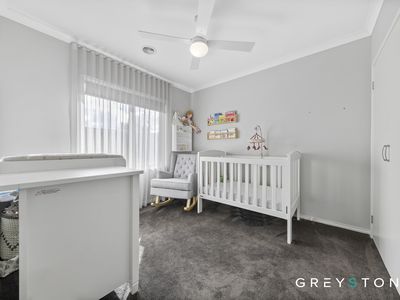
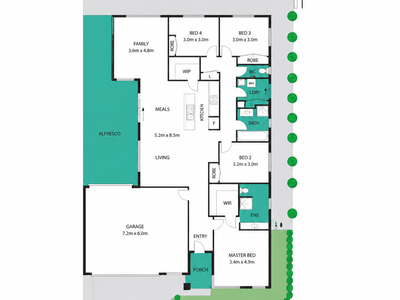
Stepping inside, the thoughtfully designed floorplan immediately showcases its excellent separation of living and accommodation. The privately positioned master bedroom features a spacious walk in robe and ensuite, while the remaining three bedrooms are well proportioned and include built in robes. The beautifully appointed bathrooms feature floor to ceiling tiles, adding a touch of sophistication, while a separate WC and dedicated laundry provide additional everyday convenience.
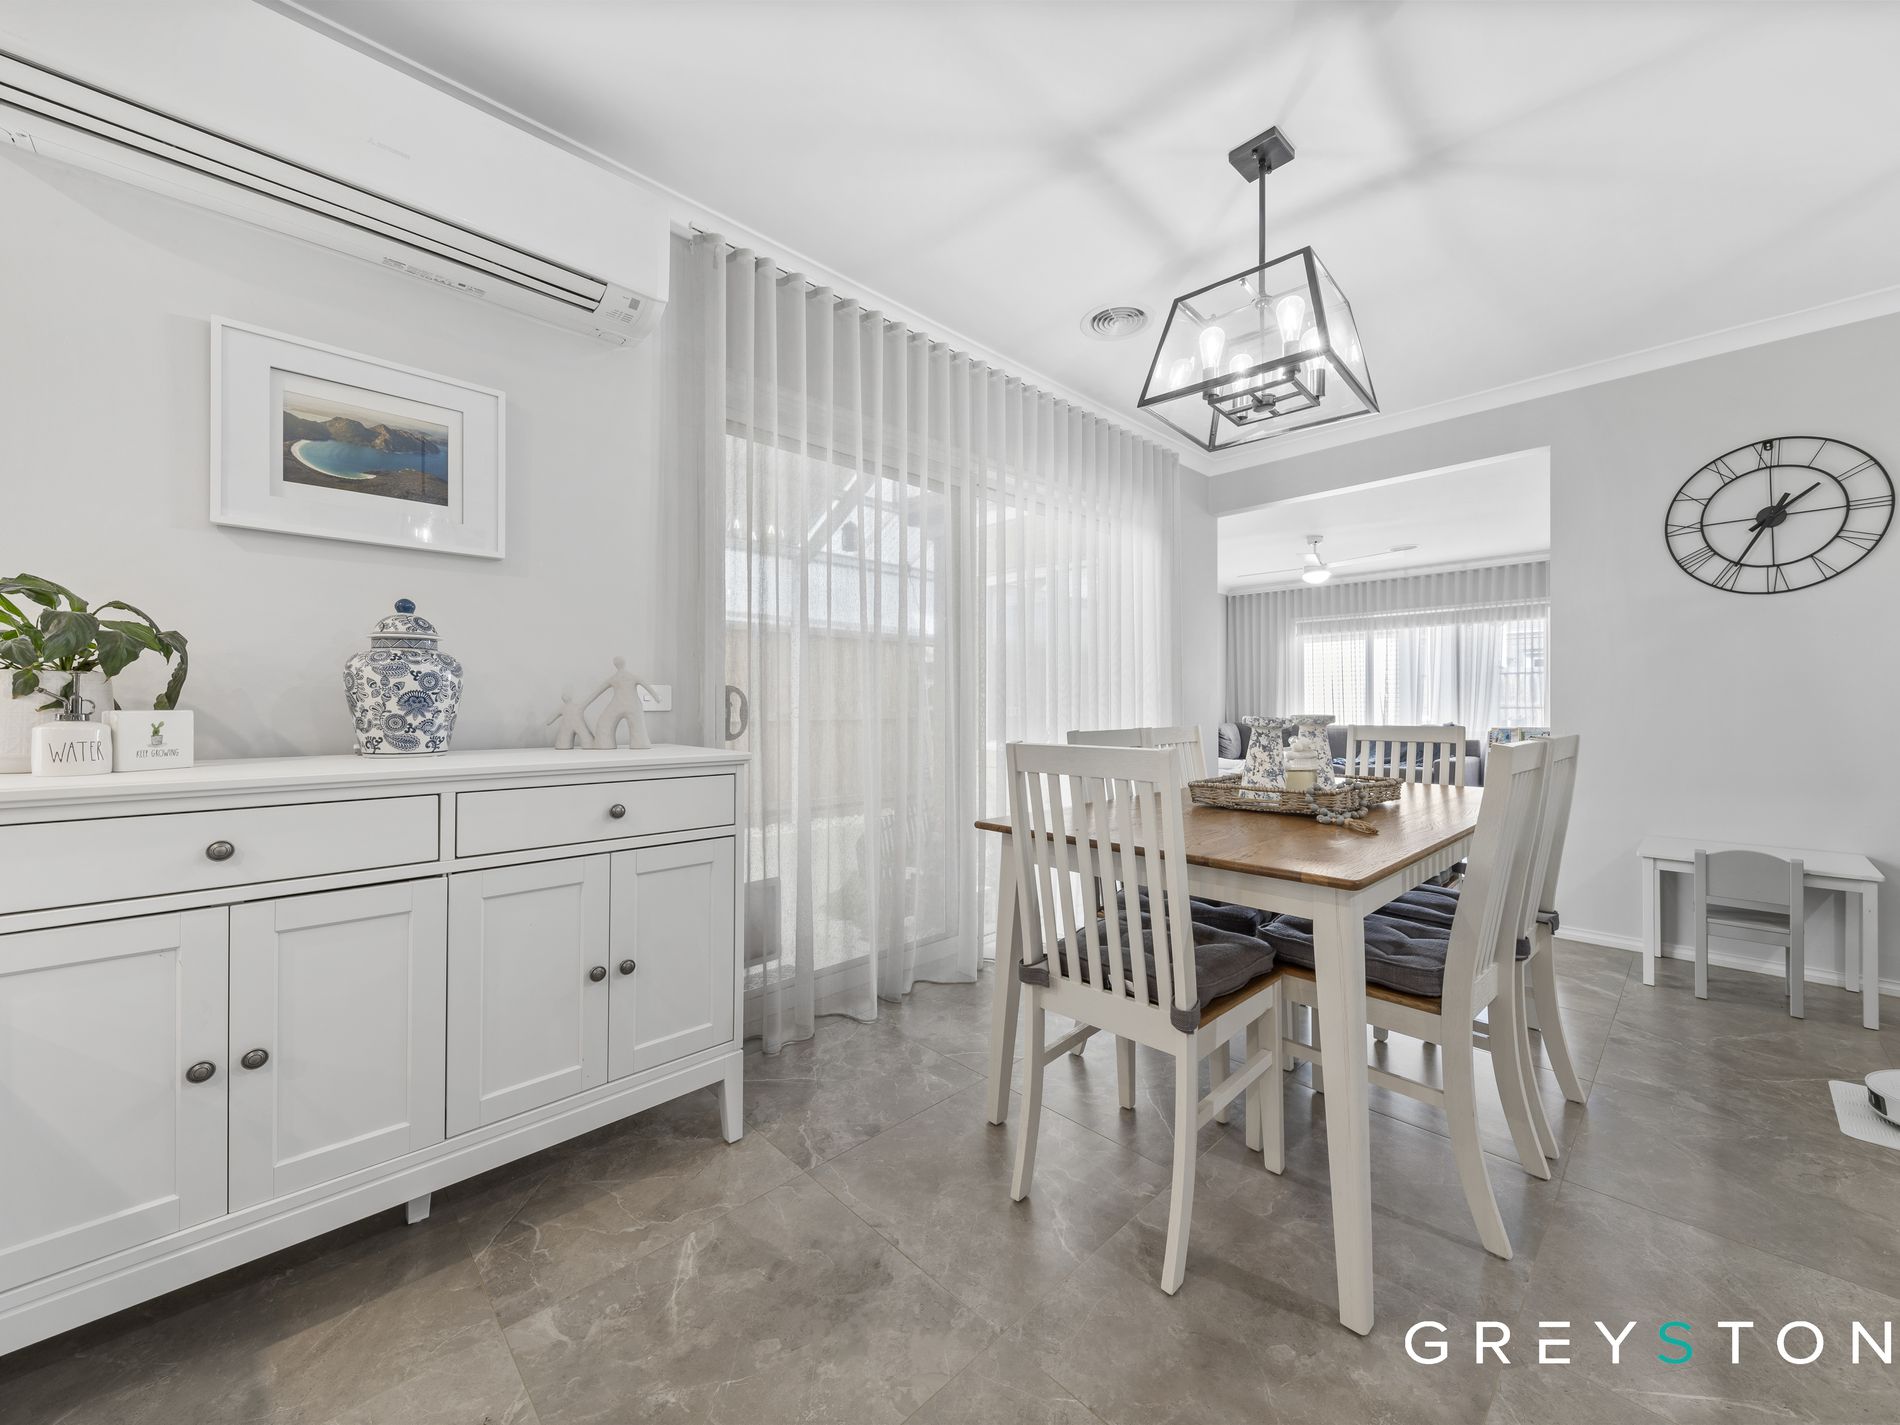
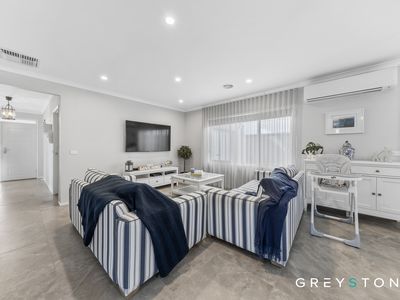
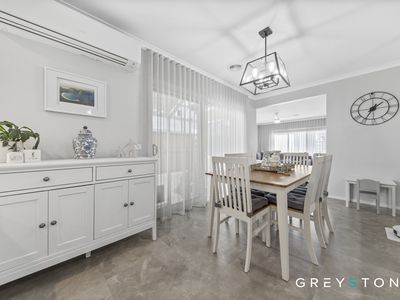
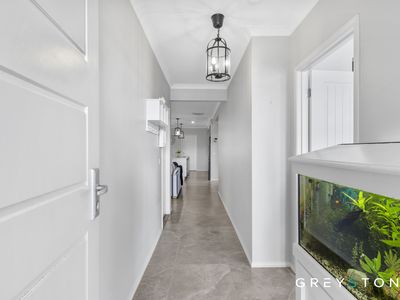
Throughout the home, premium tile flooring enhances the living areas, creating a stylish and practical foundation for everyday living, while plush carpeting in the bedrooms provides warmth and comfort. Plantation shutters and elegant sheer curtains further complement the interiors, adding timeless style, privacy, and excellent light control.
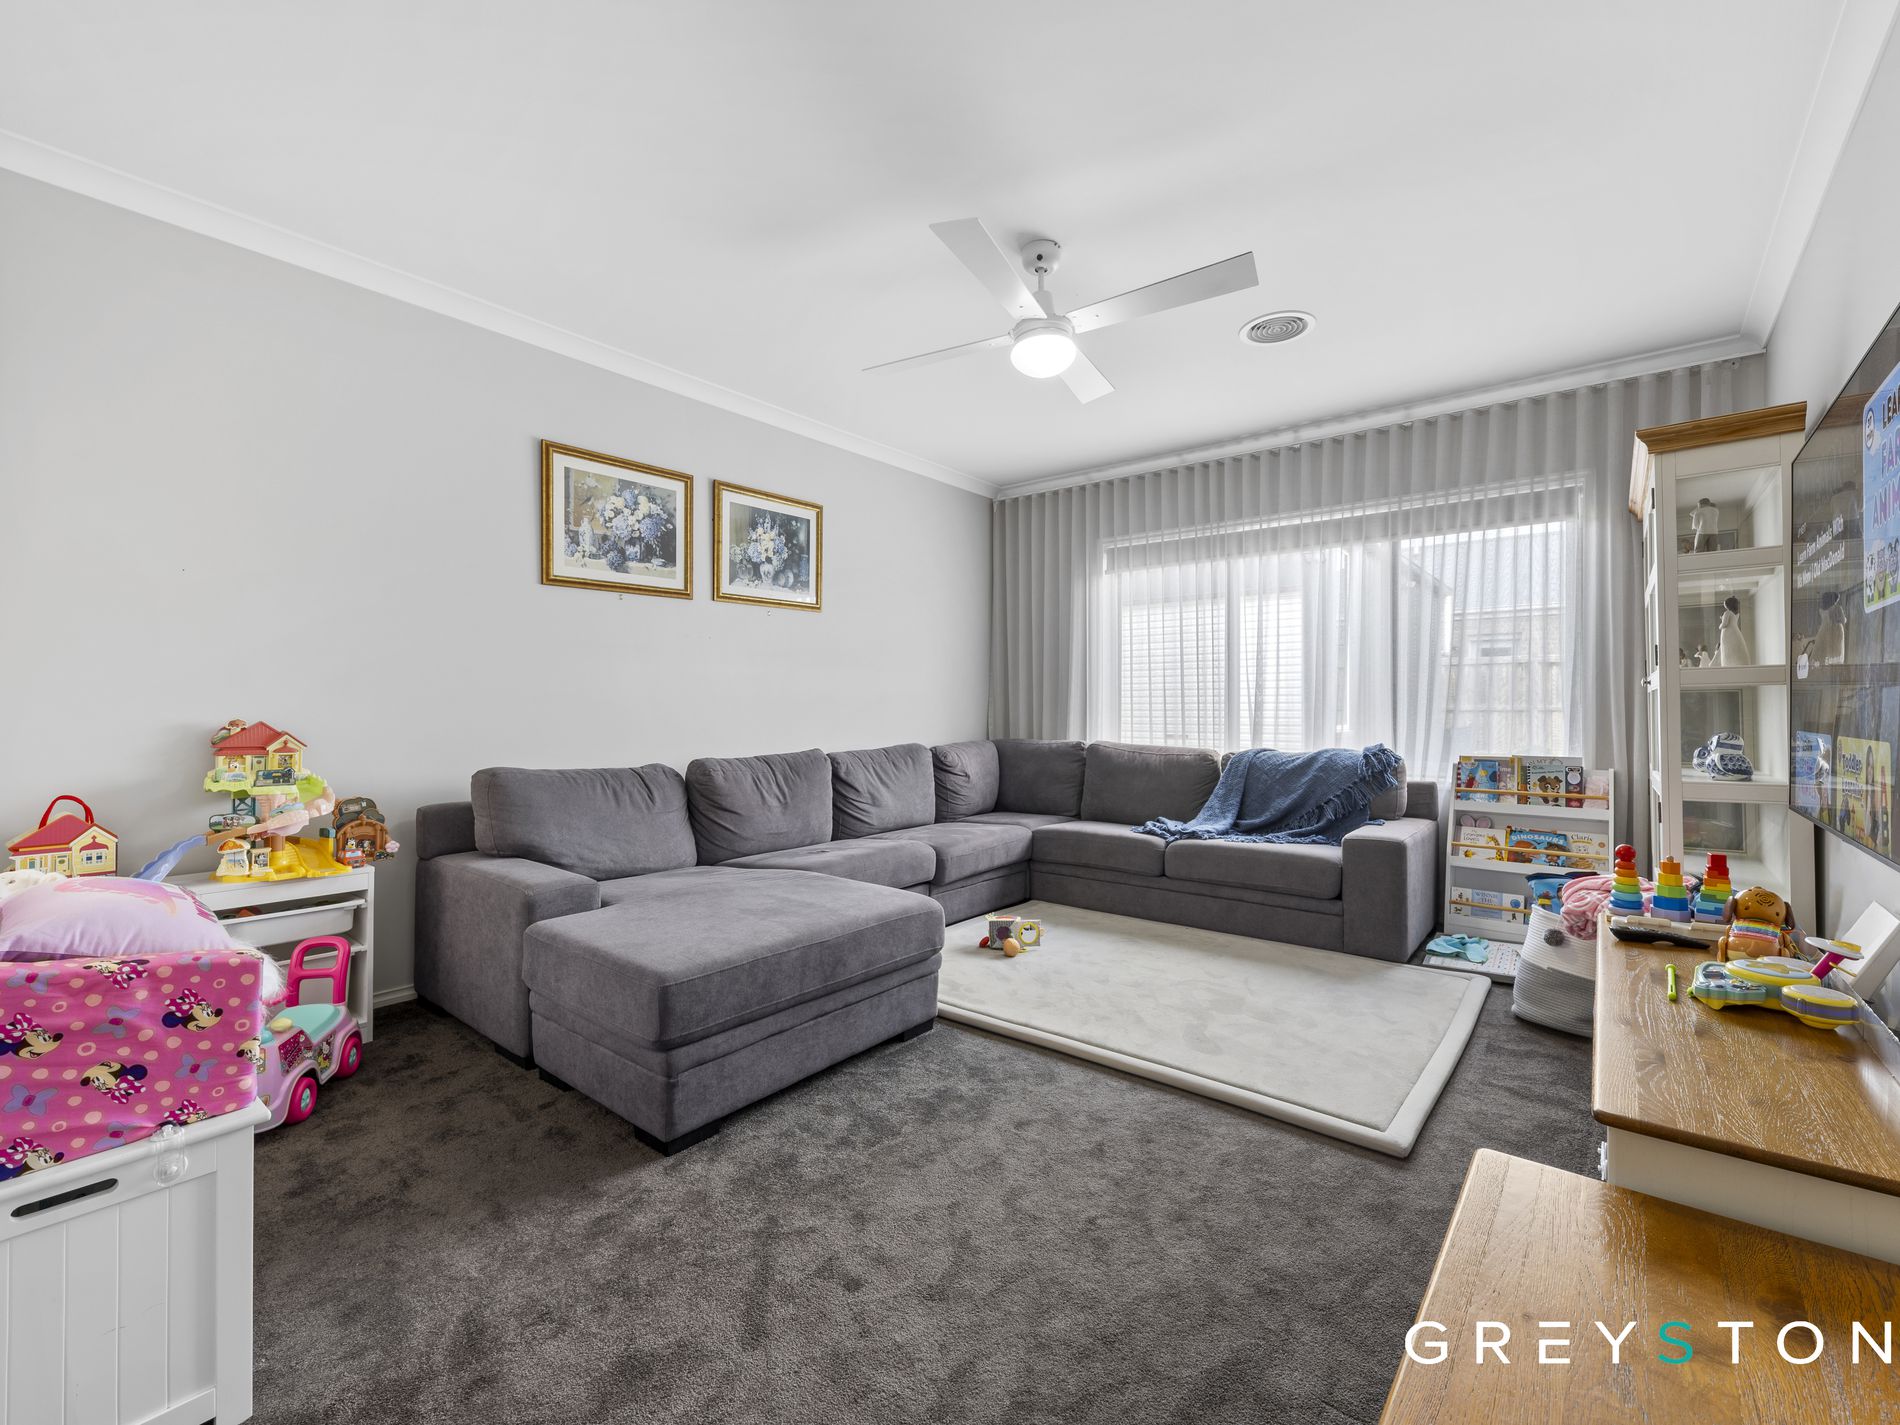
At the heart of the home, the expansive open plan meals and living area creates a welcoming space for everyday family life and entertaining. The centrally positioned kitchen is beautifully appointed with an island benchtop, generous cabinetry, ample preparation space, and a walk in pantry, creating a stylish and functional hub for the home. A separate family living area provides a second living zone, offering valuable flexibility for families of all sizes.
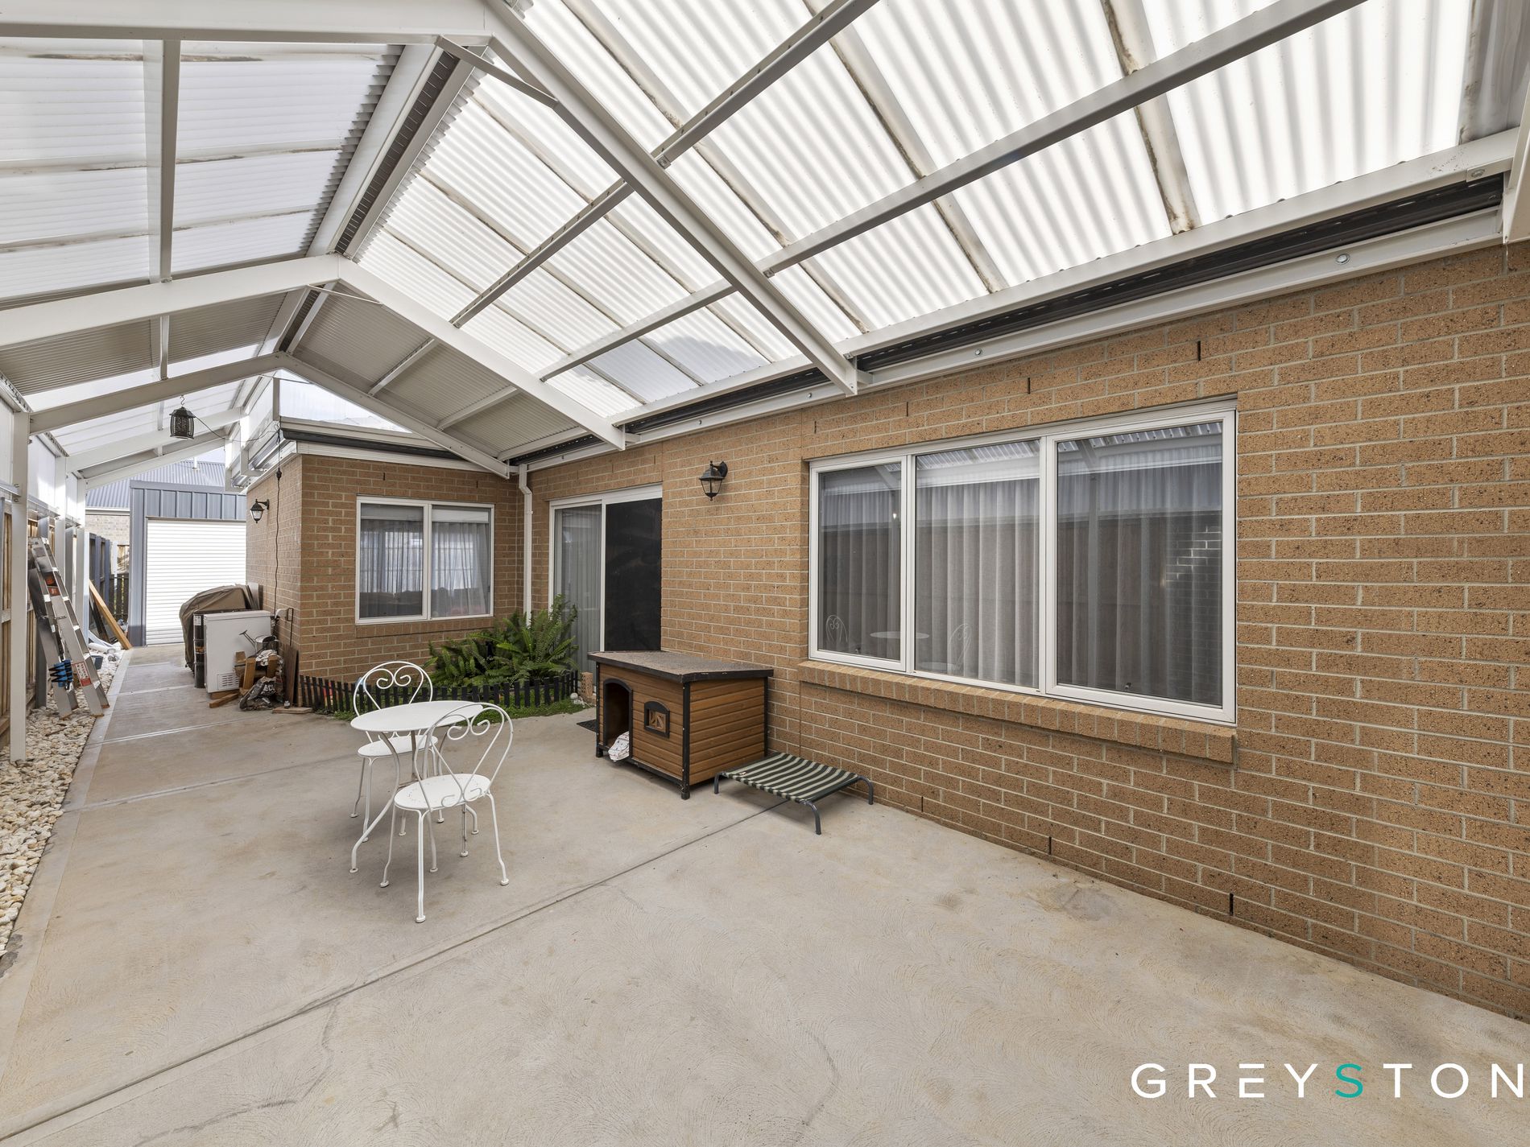
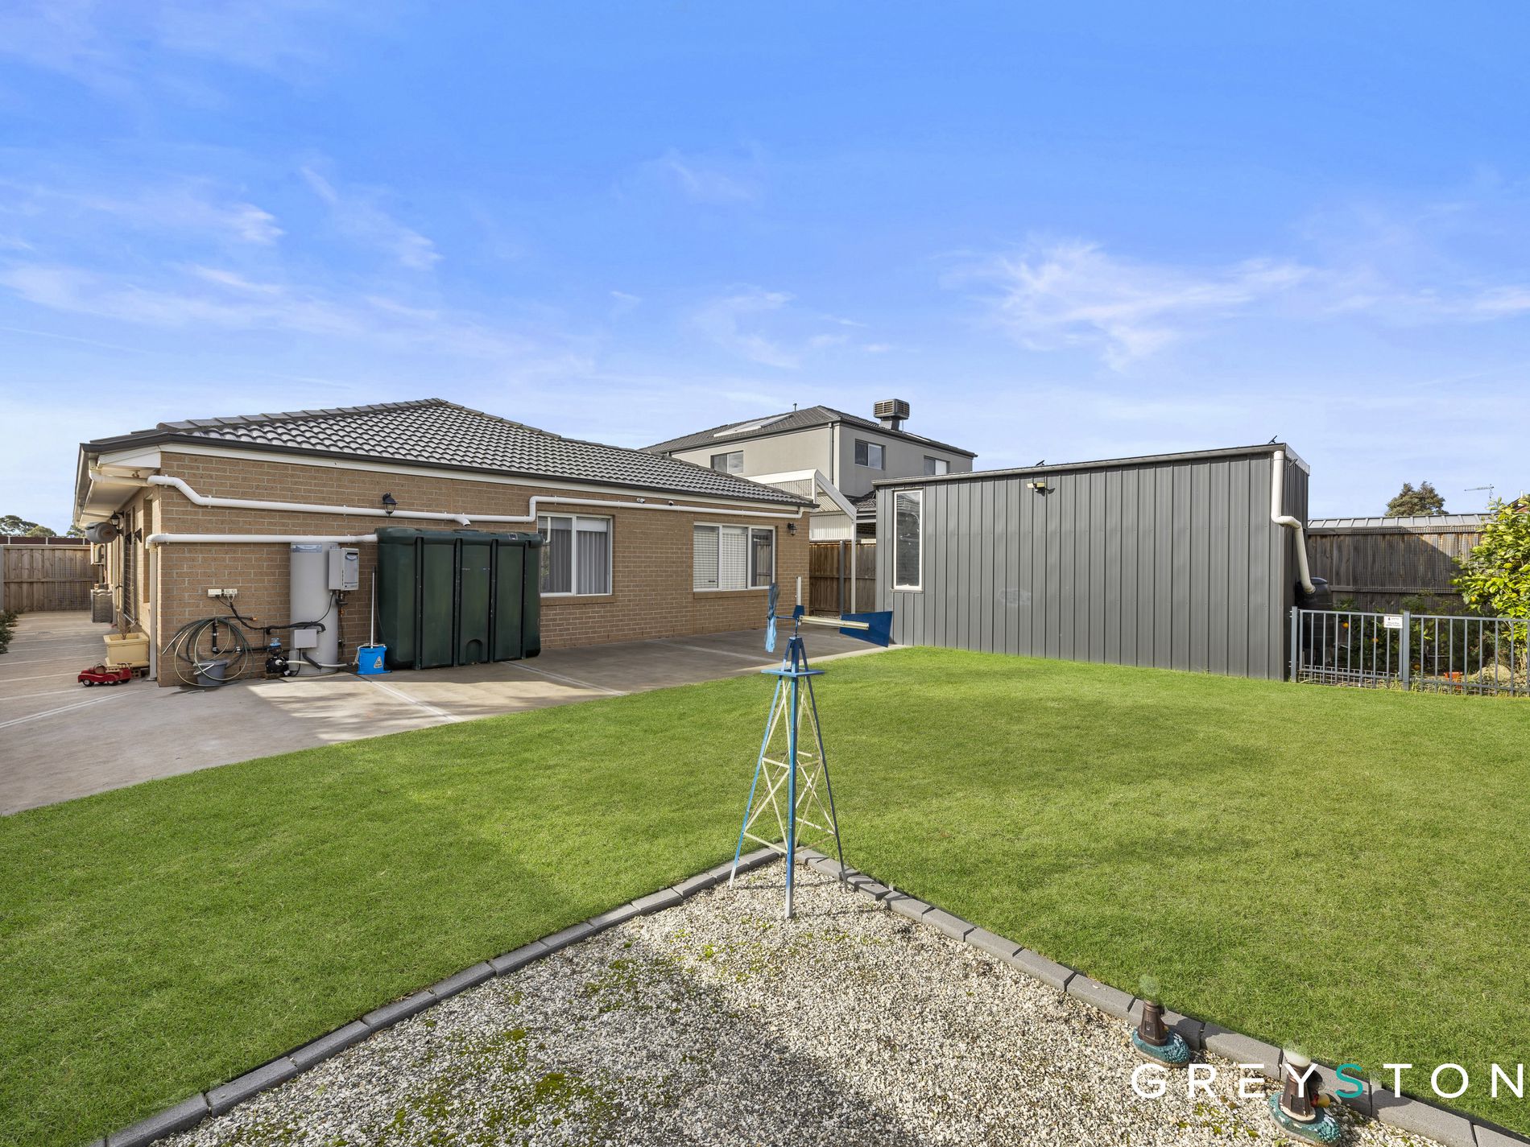
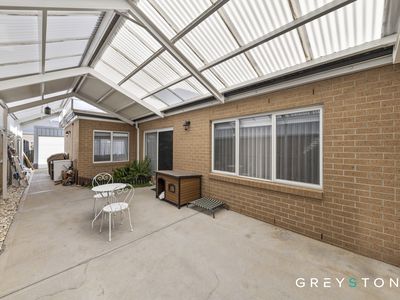
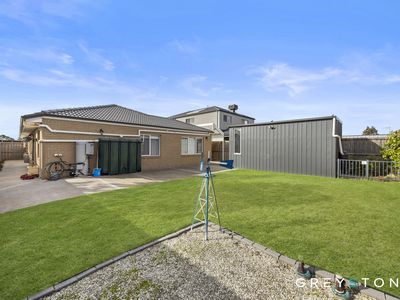
Large openings extend the main living area outdoors to a generous alfresco, creating a seamless connection between indoor and outdoor living. Positioned on a substantial 554sqm allotment, the backyard offers excellent versatility with established landscaping, a garden shed, and convenient side access. The drive through garage further enhances the practicality of the home, providing direct access to the backyard and additional space for vehicles, trailers, or recreational equipment.
Additional features include a spacious double garage with drive through access and internal entry, convenient side access, garden shed, floor to ceiling tiles in all bathrooms, kitchen island benchtop, premium tile flooring to living areas, plush carpet to bedrooms, plantation shutters, sheer curtains, walk in pantry, walk in robe to the master bedroom, built in robes to the remaining bedrooms, separate family living area, generous alfresco, and established front and rear landscaping.
Offering an outstanding combination of space, functionality, quality, and lifestyle appeal, 48 Gilfillan Circuit presents a wonderful opportunity to secure a beautiful family home in a peaceful lake facing position, surrounded by parks and walking trails in the growing Thornhill Park community.
To arrange a private inspection or for more information, contact Div, Fareed, or the team at Greystone today.
A photo ID is required for all inspections.
DISCLAIMER: All stated dimensions/areas are approximate only. All information is general and does not constitute any representation on the part of the vendor or agent. Please refer to the following link for the most current version of the Due Diligence Checklist:
http://www.consumer.vic.gov.au/duediligencechecklist
Features
- Ducted Heating
- Evaporative Cooling
- Outdoor Entertainment Area
- Remote Garage
- Fully Fenced
- Built-in Wardrobes
- Intercom
- Rumpus Room
- Workshop
- Broadband Internet Available
- Dishwasher